
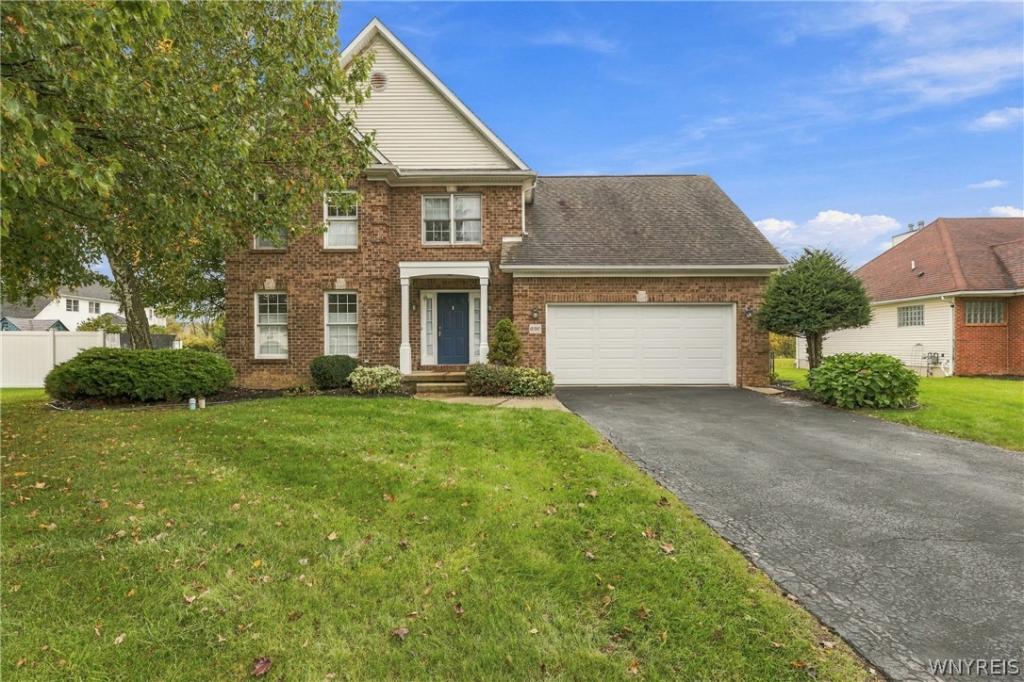
Welcome to 1 Cambridge Ct. in Lancaster’s sought-after Windsor Ridge neighborhood. Beautifully maintained and thoughtfully updated, this 4-bedroom, 2.5-bath home sits on a large, fully fenced lot with a pond and wooded backdrop that gives the backyard a private feel.
The first floor offers a layout that makes for great entertaining including 2 sets of sliding glass doors that make indoor/outdoor living a breeze. The living room and dining room flow into the remodeled kitchen, featuring white cabinetry, granite countertops, a large center island and Bosch appliances. Just off the kitchen, the step-down family room is a comfortable place to gather, with a fireplace and large windows that bring in plenty of natural light while overlooking the backyard and pond. Whether you’re hosting a holiday, having friends over for the game or just spending a quiet night at home, there’s plenty of room to spread out without losing that connected feel. Upstairs are four bedrooms (2 currently being used as home offices), including a spacious primary suite with a tray ceiling, private bath and custom closet. The additional bedrooms offer flexibility for family, guests or a home office, and second-floor laundry means no hauling baskets up and down the stairs. The backyard is one of the highlights of this home. Fully fenced with plenty of room to play, entertain or simply enjoy the outdoors, it feels surprisingly private thanks to the pond and wooded view beyond. The custom-built TimberTech deck extends the living space outside and includes a hot tub—the perfect spot to relax at the end of the day or enjoy the changing seasons.
A two-car attached garage provides plenty of space for vehicles, lawn equipment, bikes and additional storage. Located in the Lancaster School District and close to shopping, restaurants and everyday conveniences, 1 Cambridge Ct. offers the space, updates and setting that are hard to find all in one home. Meticulously cared for by its current owners, this is a home that is truly ready for what comes next. See attachments for full list of upgrades, Showings begin Wednesday October 7th and offers will be reviewed as they are received.
The first floor offers a layout that makes for great entertaining including 2 sets of sliding glass doors that make indoor/outdoor living a breeze. The living room and dining room flow into the remodeled kitchen, featuring white cabinetry, granite countertops, a large center island and Bosch appliances. Just off the kitchen, the step-down family room is a comfortable place to gather, with a fireplace and large windows that bring in plenty of natural light while overlooking the backyard and pond. Whether you’re hosting a holiday, having friends over for the game or just spending a quiet night at home, there’s plenty of room to spread out without losing that connected feel. Upstairs are four bedrooms (2 currently being used as home offices), including a spacious primary suite with a tray ceiling, private bath and custom closet. The additional bedrooms offer flexibility for family, guests or a home office, and second-floor laundry means no hauling baskets up and down the stairs. The backyard is one of the highlights of this home. Fully fenced with plenty of room to play, entertain or simply enjoy the outdoors, it feels surprisingly private thanks to the pond and wooded view beyond. The custom-built TimberTech deck extends the living space outside and includes a hot tub—the perfect spot to relax at the end of the day or enjoy the changing seasons.
A two-car attached garage provides plenty of space for vehicles, lawn equipment, bikes and additional storage. Located in the Lancaster School District and close to shopping, restaurants and everyday conveniences, 1 Cambridge Ct. offers the space, updates and setting that are hard to find all in one home. Meticulously cared for by its current owners, this is a home that is truly ready for what comes next. See attachments for full list of upgrades, Showings begin Wednesday October 7th and offers will be reviewed as they are received.
Property Details
Price:
$599,900
MLS #:
B1720029
Status:
Active
Beds:
4
Baths:
3
Type:
Single Family
Subtype:
SingleFamilyResidence
Subdivision:
Buffalo Crk Reservation
Neighborhood:
lancaster145289
Listed Date:
Oct 5, 2026
Finished Sq Ft:
2,183
Total Sq Ft:
2,183
Lot Size:
37,897 sqft / 0.87 acres (approx)
Year Built:
1995
See this Listing
Schools
School District:
Lancaster
Interior
Appliances
Dryer, Dishwasher, Exhaust Fan, Freezer, Gas Cooktop, Disposal, Gas Water Heater, Refrigerator, Range Hood, Washer, Water Purifier Owned
Bathrooms
2 Full Bathrooms, 1 Half Bathroom
Cooling
Central Air
Fireplaces Total
1
Flooring
Hardwood, Luxury Vinyl, Tile, Varies
Heating
Gas, Forced Air
Interior Features
Breakfast Bar, Ceiling Fans, Separate Formal Dining Room, Eat In Kitchen, Separate Formal Living Room, Granite Counters, Home Office, Kitchen Island, Sliding Glass Doors, Solid Surface Counters, Skylights, Window Treatments, Bath In Primary Bedroom
Laundry Features
Upper Level
Levels
Two
Main Level Bathrooms
1
Exterior
Architectural Style
Two Story, Traditional
Attached Garage YN
1
Construction Materials
Attic Crawl Hatchways Insulated, Brick, Vinyl Siding, Copper Plumbing, Pex Plumbing
Exterior Features
Blacktop Driveway, Barbecue, Deck, Fully Fenced, Hot Tub Spa
Fencing
Full
Garage Spaces
2
Lot Features
Cul De Sac, Rectangular, Rectangular Lot, Residential Lot
Parking Features
Attached, Electricity, Garage, Storage, Garage Door Opener
Patio And Porch Features
Deck
Roof
Asphalt
Stories
2
View
Water
Waterfront Features
Pond
Window Features
Drapes, Skylights
Financial
Taxes
$11,614
Map
Community
- Address1 Cambridge Court Lancaster NY
- SubdivisionBuffalo Crk Reservation
- CityLancaster
- CountyErie
- Zip Code14086
Subdivisions in Lancaster
Market Summary
Current real estate data for Single Family in Lancaster as of Oct 11, 2026
145
Single Family Listed
64
Avg DOM
213
Avg $ / SqFt
$367,793
Avg List Price
Property Summary
- Located in the Buffalo Crk Reservation subdivision, 1 Cambridge Court Lancaster NY is a Single Family for sale in Lancaster, NY, 14086. It is listed for $599,900 and features 4 beds, 3 baths, and has approximately 2,183 square feet of living space, and was originally constructed in 1995. The current price per square foot is $275. The average price per square foot for Single Family listings in Lancaster is $213. The average listing price for Single Family in Lancaster is $367,793.
Similar Listings Nearby




 Courtesy of Own NY Real Estate LLC. Disclaimer: All data relating to real estate for sale on this page comes from the Broker Reciprocity (BR) of the New York State Alliance of MLSs. Detailed information about real estate listings held by brokerage firms other than Michael Paduano include the name of the listing broker. Neither the listing company nor Michael Paduano shall be responsible for any typographical errors, misinformation, misprints and shall be held totally harmless. The Broker providing this data believes it to be correct, but advises interested parties to confirm any item before relying on it in a purchase decision. Copyright 2026. New York State Alliance of MLSs. All rights reserved.
 1 Cambridge Court
Lancaster, NY