
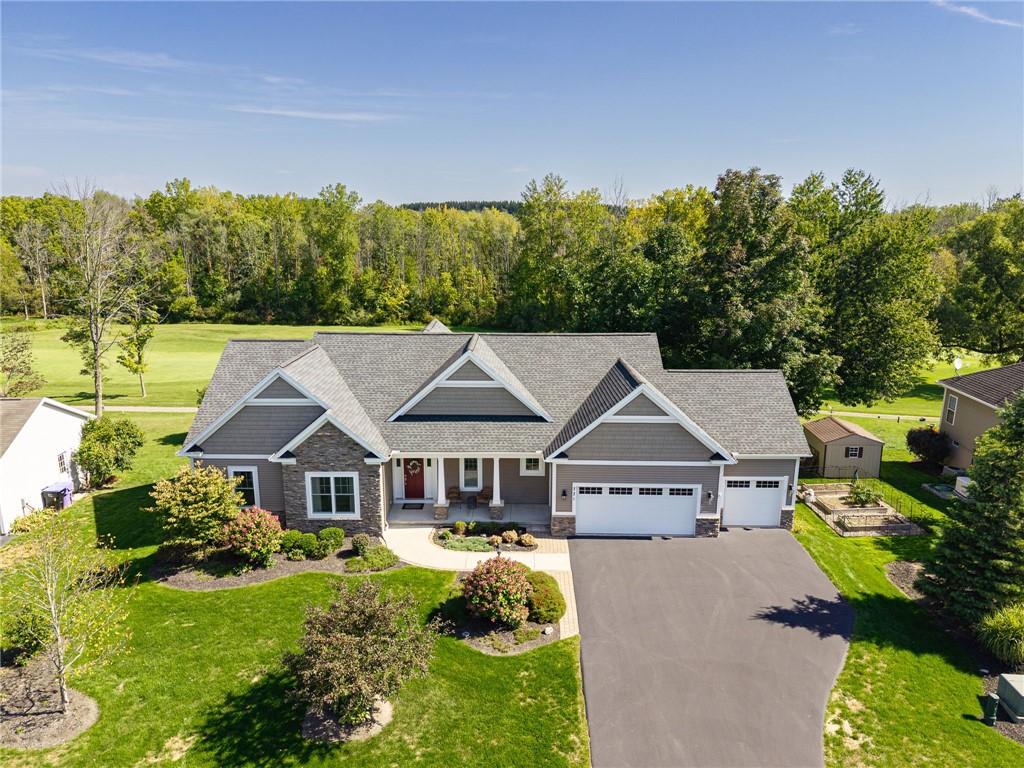
Custom Ranch Home on PREMIER golf course lot in Blue Heron Golf Club community! Built in 2014, this stunning 4-bedroom, 3 full bath Energy Star certified home is in pristine condition. METICULOUSLY maintained by original owner inside and out! The quality and detail cannot be replicated for even a fraction of the cost! 2,942 total SF including 1,942 SF of true one-level living PLUS approx 1,000 SF finished lower level (in-law/guest suite with bedroom, bath, & kitchen). 3/4-inch oak hardwood floors throughout the main level. Extensive detail work and upgrades including tray ceilings, crown molding, arched doorways, and recessed lighting throughout. Foyer opens to formal dining room and spectacular great room with gas fireplace, custom built-in entertainment center, and walls of windows overlooking the golf course. Stunning kitchen with maple cabinetry, granite island with sink and breakfast bar seating, 5 burner gas double oven/range, and walk-in pantry with etched glass door. Morning room with walls of windows and slider to covered deck (freshly stained) with sweeping golf course views. Primary suite with TWO WALK-IN CLOSETS and spa bath featuring double vanity, separate toilet area, and tiled walk-in shower with glass door. Two additional first floor bedrooms on opposite side of the house plus full hall bath. Mudroom entry with built in bench seating and shelving leads directly to the first-floor laundry room. The finished lower level is a SHOWSTOPPER. Kitchen area with ample storage dining area, bedroom with egress, full bath, rec room, and family room with French door walkout to lower patio. PERFECT area to host those large gatherings or use as in-law/guest suite! MASSIVE 3-car garage with epoxy floor, 2 floor drains, and hot/cold wash basin. 2×6 construction, 13-course poured waterproof foundation. Custom built by Eric Geoca. Public golf course and clubhouse/restaurant info at blueherongolfny.com. TWO open houses: Friday August 28th 4:30-6pm & Sunday August 30th 12-2pm. Delayed Negotiations offers due Wednesday 9/2 at 11am. This will be the “one that got away” if you don’t act FAST!
Property Details
Price:
$499,900
MLS #:
R1709427
Status:
Pending
Beds:
4
Baths:
3
Type:
Single Family
Subtype:
SingleFamilyResidence
Neighborhood:
walworth544400
Listed Date:
Aug 26, 2026
Finished Sq Ft:
2,942
Total Sq Ft:
2,942
Lot Size:
10,019 sqft / 0.23 acres (approx)
Year Built:
2014
See this Listing
Schools
School District:
Gananda
Elementary School:
Richard Mann Elementary
Middle School:
Gananda Middle
High School:
Ruben A Cirillo High
Interior
Appliances
Double Oven, Dishwasher, Exhaust Fan, Disposal, Gas Oven, Gas Range, Gas Water Heater, Microwave, Refrigerator, Range Hood, Humidifier
Bathrooms
3 Full Bathrooms
Below Grade Finished Area
1000
Cooling
Central Air
Fireplaces Total
1
Flooring
Carpet, Ceramic Tile, Hardwood, Varies
Heating
Gas, Forced Air
Interior Features
Breakfast Bar, Ceiling Fans, Separate Formal Dining Room, Eat In Kitchen, Granite Counters, Great Room, Kitchen Island, See Remarks, Sliding Glass Doors, Second Kitchen, Storage, Solid Surface Counters, Walk In Pantry, Bedroom On Main Level, In Law Floorplan, Bath In Primary Bedroom, Main Level Primary, Primary Suite, Programmable Thermostat
Laundry Features
Accessible Utilities Or Laundry, Main Level
Levels
One
Main Level Bathrooms
2
Main Level Bedrooms
3
Exterior
Accessibility Features
Accessibility Features, Accessible Bedroom, Accessible Doors
Architectural Style
Ranch
Attached Garage YN
1
Construction Materials
Vinyl Siding, Pex Plumbing
Exterior Features
Blacktop Driveway, Deck, Patio
Garage Spaces
3
Green Energy Efficient
Appliances, Hvac, Lighting, Windows
Lot Features
Cul De Sac, On Golf Course, Rectangular, Rectangular Lot, Residential Lot
Parking Features
Attached, Electricity, Garage, Storage, Water Available, Driveway, Garage Door Opener
Patio And Porch Features
Covered, Deck, Open, Patio, Porch
Roof
Asphalt, Architectural, Shingle
Stories
1
Window Features
Thermal Windows
Financial
Taxes
$14,589
Map
Community
- Address771 Rookery Way Walworth NY
- CityWalworth
- CountyWayne
- Zip Code14502
Subdivisions in Walworth
Market Summary
Current real estate data for Single Family in Walworth as of Oct 14, 2026
26
Single Family Listed
109
Avg DOM
201
Avg $ / SqFt
$355,826
Avg List Price
Property Summary
- 771 Rookery Way Walworth NY is a Single Family for sale in Walworth, NY, 14502. It is listed for $499,900 and features 4 beds, 3 baths, and has approximately 2,942 square feet of living space, and was originally constructed in 2014. The current price per square foot is $170. The average price per square foot for Single Family listings in Walworth is $201. The average listing price for Single Family in Walworth is $355,826.
Similar Listings Nearby

 Courtesy of Howard Hanna. Disclaimer: All data relating to real estate for sale on this page comes from the Broker Reciprocity (BR) of the New York State Alliance of MLSs. Detailed information about real estate listings held by brokerage firms other than Michael Paduano include the name of the listing broker. Neither the listing company nor Michael Paduano shall be responsible for any typographical errors, misinformation, misprints and shall be held totally harmless. The Broker providing this data believes it to be correct, but advises interested parties to confirm any item before relying on it in a purchase decision. Copyright 2026. New York State Alliance of MLSs. All rights reserved.
 771 Rookery Way
Walworth, NY