
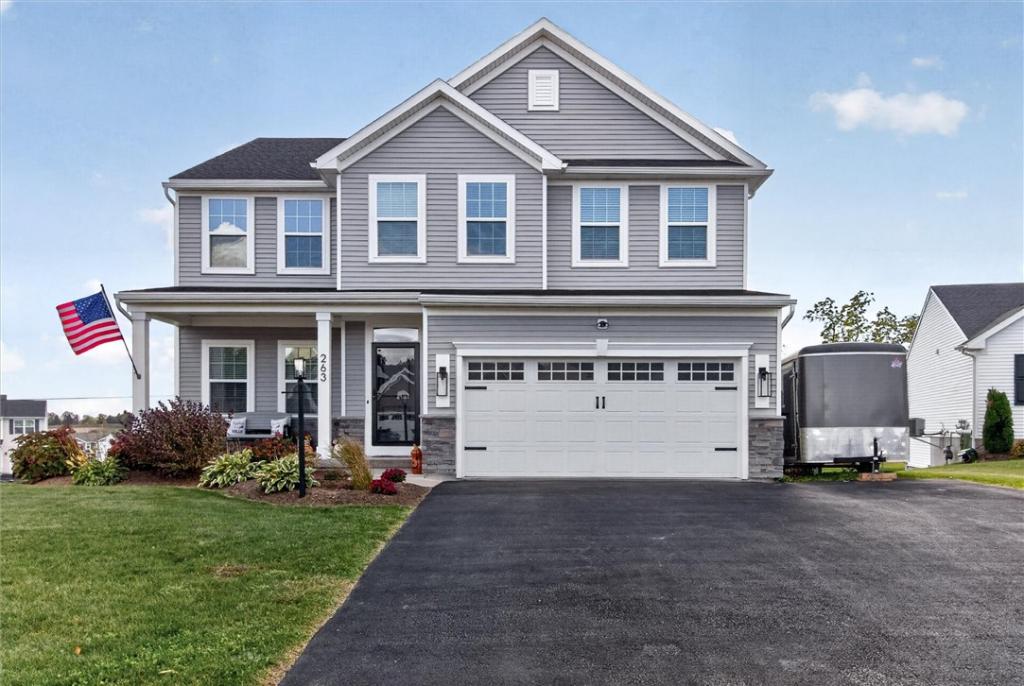
Welcome to this beautiful 2022-built Colonial in Macedon, offering 3 bedrooms with the potential for a 4th, 2.5 baths, and 2,718 square feet of modern, thoughtfully designed living space. From the moment you arrive, the covered front porch welcomes you into a beautiful front hallway and an open-concept main level designed for both everyday living and entertaining.
The heart of the home is the stunning kitchen, featuring beautiful modern finishes, a large center island with breakfast bar seating, and direct access to the outdoor deck, perfect for morning coffee, summer gatherings, or simply enjoying the backyard. The kitchen flows seamlessly into the dining area and inviting living room, creating a bright and connected space.
The main level offers a convenient half bath, a dedicated office, and a flex room that can be used as a second office or a fourth bedroom, providing plenty of flexibility for guests, work-from-home needs, or additional living space. Upstairs, you’ll find a spacious loft area ideal for a second living room, playroom, or media space, along with the private primary suite, and two additional spacious bedrooms, with a full bath.
The finished basement provides even more room to spread out, offering endless possibilities for a recreation room, home gym, hobby space, or storage. Convenient outdoor access leads to the backyard and covered patio, extending your living space outdoors.
Beautiful, modern, and move-in ready, this exceptional Macedon home offers versatile living spaces, an open floor plan, and all the comforts of newer construction. Don’t miss the opportunity to make this thoughtfully designed home your own! Delayed negotiations until 10/13 @ 12pm.
The heart of the home is the stunning kitchen, featuring beautiful modern finishes, a large center island with breakfast bar seating, and direct access to the outdoor deck, perfect for morning coffee, summer gatherings, or simply enjoying the backyard. The kitchen flows seamlessly into the dining area and inviting living room, creating a bright and connected space.
The main level offers a convenient half bath, a dedicated office, and a flex room that can be used as a second office or a fourth bedroom, providing plenty of flexibility for guests, work-from-home needs, or additional living space. Upstairs, you’ll find a spacious loft area ideal for a second living room, playroom, or media space, along with the private primary suite, and two additional spacious bedrooms, with a full bath.
The finished basement provides even more room to spread out, offering endless possibilities for a recreation room, home gym, hobby space, or storage. Convenient outdoor access leads to the backyard and covered patio, extending your living space outdoors.
Beautiful, modern, and move-in ready, this exceptional Macedon home offers versatile living spaces, an open floor plan, and all the comforts of newer construction. Don’t miss the opportunity to make this thoughtfully designed home your own! Delayed negotiations until 10/13 @ 12pm.
Property Details
Price:
$587,600
MLS #:
R1720255
Status:
Active
Beds:
4
Baths:
3
Type:
Single Family
Subtype:
SingleFamilyResidence
Neighborhood:
macedon543089
Listed Date:
Oct 6, 2026
Finished Sq Ft:
2,718
Total Sq Ft:
2,718
Lot Size:
17,860 sqft / 0.41 acres (approx)
Year Built:
2022
See this Listing
Schools
School District:
Penfield
Interior
Appliances
Appliances Negotiable, Dryer, Dishwasher, Gas Oven, Gas Range, Gas Water Heater, Microwave, Refrigerator, Washer
Bathrooms
2 Full Bathrooms, 1 Half Bathroom
Cooling
Central Air
Flooring
Carpet, Luxury Vinyl, Varies
Heating
Gas, Forced Air
Interior Features
Breakfast Bar, Ceiling Fans, Entrance Foyer, Eat In Kitchen, Separate Formal Living Room, Home Office, Kitchen Island, Kitchen Family Room Combo, Living Dining Room, Quartz Counters, Sliding Glass Doors, Skylights, Loft, Bath In Primary Bedroom
Laundry Features
Main Level
Levels
Two
Main Level Bathrooms
1
Main Level Bedrooms
1
Exterior
Architectural Style
Colonial, Two Story
Attached Garage YN
1
Construction Materials
Vinyl Siding, Copper Plumbing
Exterior Features
Blacktop Driveway, Deck, Fully Fenced, Patio
Fencing
Full
Garage Spaces
2
Lot Features
Rectangular, Rectangular Lot, Residential Lot
Other Structures
Barns, Outbuilding, Sheds, Storage
Parking Features
Attached, Garage, Driveway, Garage Door Opener
Patio And Porch Features
Covered, Deck, Patio, Porch
Roof
Asphalt, Shingle
Stories
2
Window Features
Skylights, Thermal Windows
Financial
Taxes
$15,920
Map
Community
- Address263 Longleaf Lane Macedon NY
- CityMacedon
- CountyWayne
- Zip Code14502
Subdivisions in Macedon
Market Summary
Current real estate data for Single Family in Macedon as of Oct 11, 2026
13
Single Family Listed
24
Avg DOM
193
Avg $ / SqFt
$415,531
Avg List Price
Property Summary
- 263 Longleaf Lane Macedon NY is a Single Family for sale in Macedon, NY, 14502. It is listed for $587,600 and features 4 beds, 3 baths, and has approximately 2,718 square feet of living space, and was originally constructed in 2022. The current price per square foot is $216. The average price per square foot for Single Family listings in Macedon is $193. The average listing price for Single Family in Macedon is $415,531.
Similar Listings Nearby


 Courtesy of Century 21 APEX. Disclaimer: All data relating to real estate for sale on this page comes from the Broker Reciprocity (BR) of the New York State Alliance of MLSs. Detailed information about real estate listings held by brokerage firms other than Michael Paduano include the name of the listing broker. Neither the listing company nor Michael Paduano shall be responsible for any typographical errors, misinformation, misprints and shall be held totally harmless. The Broker providing this data believes it to be correct, but advises interested parties to confirm any item before relying on it in a purchase decision. Copyright 2026. New York State Alliance of MLSs. All rights reserved.
 263 Longleaf Lane
Macedon, NY