
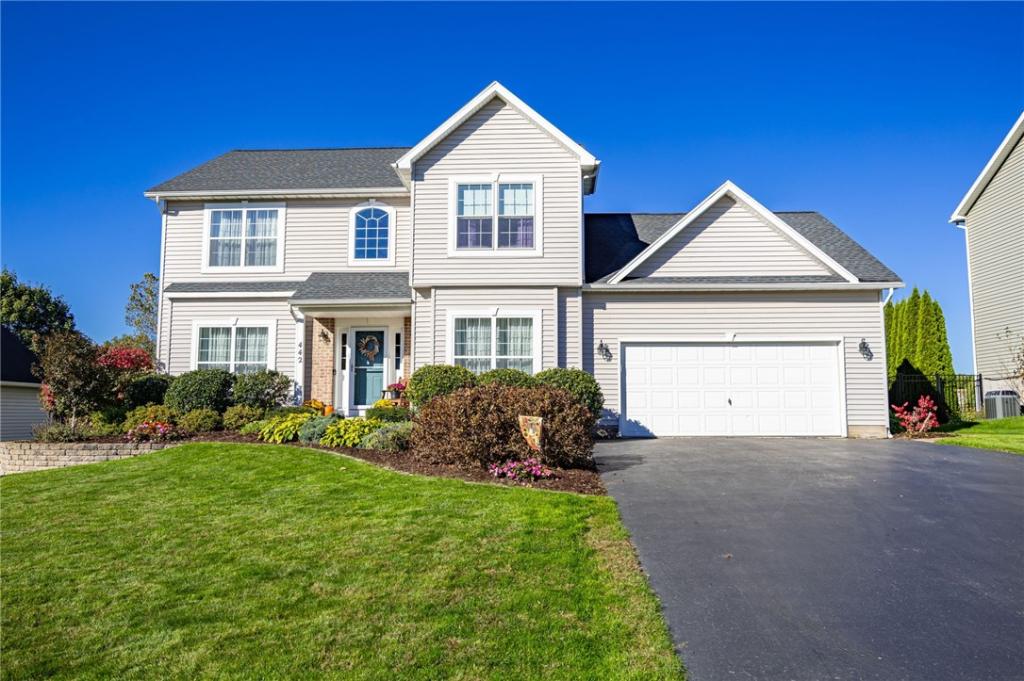
Stunning 4-Bedroom Colonial with additional Office and Exceptional Indoor-Outdoor Living all in Penfield School District! Featuring an open-concept layout and an impressive list of updates, this home is designed for both everyday living and entertaining.
The heart of the home is the spacious, open-concept kitchen and living area, where beautiful solid walnut hardwood flooring, quartz countertops, a stylish tile backsplash, and newer appliances create a warm yet sophisticated atmosphere. The living room is anchored by an incredible gas fireplace featuring new natural stone, complemented by new carpeting for added comfort and style. Also 1st floor laundry!
Retreat to the gorgeous primary suite bathroom, completely renovated with luxurious finishes, including heated tile flooring, a double-sink vanity with quartz countertop, and a stunning tiled shower featuring two showerheads and a convenient built-in bench. This spa-inspired space is the perfect place to unwind.
Enjoy year-round comfort and peace of mind with a newer 2023 Lennox high-efficiency furnace with humidifier, PureAir UVA light air-cleaning system, and Wi-Fi programmable thermostat, along with new central air conditioning and a whole-house generator. Additional updates include new windows and a sliding glass door in 2025, plus a newer full tear-off roof featuring durable 50-year architectural shingles.
The outdoor living space is equally impressive! Step onto the beautiful covered deck with its charming beadboard ceiling and enjoy easy access to the above-ground pool, featuring a new liner and filter installed in 2024. A spacious paver patio, retaining wall, and decorative concrete landscape borders complete this thoughtfully designed backyard oasis—perfect for summer gatherings, relaxing afternoons, and entertaining family and friends.
Need more room? The finished basement offers additional versatile living space along with abundant storage and audiovisual equipment, making it ideal for a recreation room, media space, or hobby area.
Any offers to be presented Tuesday Oct 20th, 2026 at 12pm.
The heart of the home is the spacious, open-concept kitchen and living area, where beautiful solid walnut hardwood flooring, quartz countertops, a stylish tile backsplash, and newer appliances create a warm yet sophisticated atmosphere. The living room is anchored by an incredible gas fireplace featuring new natural stone, complemented by new carpeting for added comfort and style. Also 1st floor laundry!
Retreat to the gorgeous primary suite bathroom, completely renovated with luxurious finishes, including heated tile flooring, a double-sink vanity with quartz countertop, and a stunning tiled shower featuring two showerheads and a convenient built-in bench. This spa-inspired space is the perfect place to unwind.
Enjoy year-round comfort and peace of mind with a newer 2023 Lennox high-efficiency furnace with humidifier, PureAir UVA light air-cleaning system, and Wi-Fi programmable thermostat, along with new central air conditioning and a whole-house generator. Additional updates include new windows and a sliding glass door in 2025, plus a newer full tear-off roof featuring durable 50-year architectural shingles.
The outdoor living space is equally impressive! Step onto the beautiful covered deck with its charming beadboard ceiling and enjoy easy access to the above-ground pool, featuring a new liner and filter installed in 2024. A spacious paver patio, retaining wall, and decorative concrete landscape borders complete this thoughtfully designed backyard oasis—perfect for summer gatherings, relaxing afternoons, and entertaining family and friends.
Need more room? The finished basement offers additional versatile living space along with abundant storage and audiovisual equipment, making it ideal for a recreation room, media space, or hobby area.
Any offers to be presented Tuesday Oct 20th, 2026 at 12pm.
Property Details
Price:
$399,900
MLS #:
R1721285
Status:
Active
Beds:
5
Baths:
3
Type:
Single Family
Subtype:
SingleFamilyResidence
Neighborhood:
walworth544400
Listed Date:
Oct 13, 2026
Finished Sq Ft:
2,040
Total Sq Ft:
2,040
Lot Size:
10,890 sqft / 0.25 acres (approx)
Year Built:
2004
See this Listing
Schools
School District:
Penfield
Interior
Appliances
Dishwasher, Gas Cooktop, Disposal, Gas Oven, Gas Range, Gas Water Heater, Microwave, Refrigerator
Bathrooms
2 Full Bathrooms, 1 Half Bathroom
Cooling
Central Air
Fireplaces Total
1
Flooring
Carpet, Hardwood, Tile, Varies
Heating
Gas, Forced Air
Interior Features
Eat In Kitchen, Pantry
Laundry Features
Main Level
Levels
Two
Main Level Bathrooms
1
Main Level Bedrooms
1
Exterior
Architectural Style
Colonial
Attached Garage YN
1
Construction Materials
Vinyl Siding
Exterior Features
Blacktop Driveway
Garage Spaces
2
Lot Features
Rectangular, Rectangular Lot, Residential Lot
Parking Features
Attached, Garage
Roof
Asphalt, Architectural, Shingle
Stories
2
Financial
Taxes
$9,685
Map
Community
- Address442 Parkside Walworth NY
- CityWalworth
- CountyWayne
- Zip Code14502
Subdivisions in Walworth
Market Summary
Current real estate data for Single Family in Walworth as of Oct 14, 2026
26
Single Family Listed
109
Avg DOM
201
Avg $ / SqFt
$355,826
Avg List Price
Property Summary
- 442 Parkside Walworth NY is a Single Family for sale in Walworth, NY, 14502. It is listed for $399,900 and features 5 beds, 3 baths, and has approximately 2,040 square feet of living space, and was originally constructed in 2004. The current price per square foot is $196. The average price per square foot for Single Family listings in Walworth is $201. The average listing price for Single Family in Walworth is $355,826.
Similar Listings Nearby


 Courtesy of RE/MAX Plus. Disclaimer: All data relating to real estate for sale on this page comes from the Broker Reciprocity (BR) of the New York State Alliance of MLSs. Detailed information about real estate listings held by brokerage firms other than Michael Paduano include the name of the listing broker. Neither the listing company nor Michael Paduano shall be responsible for any typographical errors, misinformation, misprints and shall be held totally harmless. The Broker providing this data believes it to be correct, but advises interested parties to confirm any item before relying on it in a purchase decision. Copyright 2026. New York State Alliance of MLSs. All rights reserved.
 442 Parkside
Walworth, NY