
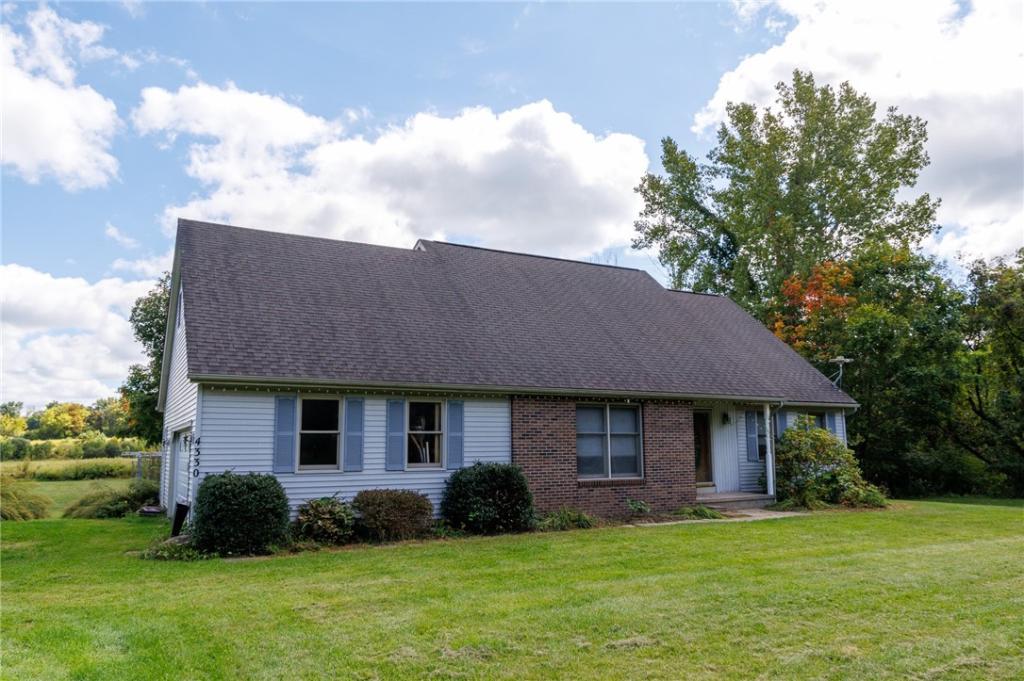
Enjoy the privacy and possibilities of country living on 10 beautiful acres! Set back from the road, this property offers a peaceful country setting with plenty of space, versatility, and room to make it your own.
The property features two barns—one with a full upper loft offering excellent storage or potential for a variety of uses, and a second barn with a dirt floor. The attached garage is equipped with a car lift, making it an especially appealing feature for the automotive enthusiast, hobbyist, or anyone looking for additional workspace.
One of the home’s most exciting features is the unfinished upper level, offering an incredible opportunity to add additional finished living space. The rooms are already studded, electrical wiring is in place, and the space is plumbed for a bathroom. Heat and air conditioning are also available to be connected, leaving much of the groundwork completed and ready for the new owner to bring their vision to life.
With 10 acres, multiple outbuildings, a private setting, and substantial expansion potential, this unique country property offers an opportunity that’s hard to find. Bring your ideas and imagine the possibilities!
Home is being sold as is, no repairs or finishing to be done by seller. Some building materials to be left.
IMPORTANT SHOWING INFORMATION
Due to limited showing availability, all private showings will be restricted to the following dates and times:
• October 1, 2026 | 1:00 PM–3:00 PM
• October 7, 2026 | 4:00 PM–6:00 PM
• October 10, 2026 | 11:00 AM–2:00 PM
THESE ARE NOT OPEN HOUSES.
All buyers attending during these showing periods must be accompanied by their real estate agent. Agents must register in advance to show the property during one of the designated showing periods.
.
OPEN HOUSE
Sunday, October 10, 2026
12:00 AM–1:30 PM
OFFER DEADLINE
All offers are due by Thursday, October 15, 2026, at 5:00 PM.
Please allow up to 48 hours for offer review.
The property features two barns—one with a full upper loft offering excellent storage or potential for a variety of uses, and a second barn with a dirt floor. The attached garage is equipped with a car lift, making it an especially appealing feature for the automotive enthusiast, hobbyist, or anyone looking for additional workspace.
One of the home’s most exciting features is the unfinished upper level, offering an incredible opportunity to add additional finished living space. The rooms are already studded, electrical wiring is in place, and the space is plumbed for a bathroom. Heat and air conditioning are also available to be connected, leaving much of the groundwork completed and ready for the new owner to bring their vision to life.
With 10 acres, multiple outbuildings, a private setting, and substantial expansion potential, this unique country property offers an opportunity that’s hard to find. Bring your ideas and imagine the possibilities!
Home is being sold as is, no repairs or finishing to be done by seller. Some building materials to be left.
IMPORTANT SHOWING INFORMATION
Due to limited showing availability, all private showings will be restricted to the following dates and times:
• October 1, 2026 | 1:00 PM–3:00 PM
• October 7, 2026 | 4:00 PM–6:00 PM
• October 10, 2026 | 11:00 AM–2:00 PM
THESE ARE NOT OPEN HOUSES.
All buyers attending during these showing periods must be accompanied by their real estate agent. Agents must register in advance to show the property during one of the designated showing periods.
.
OPEN HOUSE
Sunday, October 10, 2026
12:00 AM–1:30 PM
OFFER DEADLINE
All offers are due by Thursday, October 15, 2026, at 5:00 PM.
Please allow up to 48 hours for offer review.
Property Details
Price:
$359,900
MLS #:
R1715737
Status:
Active
Beds:
3
Baths:
1
Type:
Single Family
Subtype:
SingleFamilyResidence
Neighborhood:
walworth544400
Listed Date:
Oct 1, 2026
Finished Sq Ft:
1,104
Total Sq Ft:
1,104
Lot Size:
435,600 sqft / 10.00 acres (approx)
Year Built:
1993
See this Listing
Schools
School District:
Wayne
Interior
Appliances
Dryer, Free Standing Range, Gas Water Heater, Oven, Refrigerator, Washer
Bathrooms
1 Full Bathroom
Cooling
Central Air
Flooring
Hardwood, Varies, Vinyl
Heating
Gas, Forced Air
Interior Features
Ceiling Fans, Separate Formal Dining Room, Entrance Foyer, Kitchen Island, Kitchen Family Room Combo, Natural Woodwork, Bedroom On Main Level
Laundry Features
Main Level
Main Level Bathrooms
1
Main Level Bedrooms
1
Exterior
Architectural Style
Cape Cod, Two Story
Attached Garage YN
1
Construction Materials
Frame, Vinyl Siding
Exterior Features
Gravel Driveway
Garage Spaces
2
Lot Features
Agricultural, Irregular Lot
Other Structures
Second Garage
Parking Features
Attached, Garage, Circular Driveway
Roof
Shingle
Financial
Taxes
$6,302
Map
Community
- Address4330 Cream Ridge Road Walworth NY
- CityWalworth
- CountyWayne
- Zip Code14502
Subdivisions in Walworth
Market Summary
Current real estate data for Single Family in Walworth as of Oct 11, 2026
25
Single Family Listed
110
Avg DOM
201
Avg $ / SqFt
$354,063
Avg List Price
Property Summary
- 4330 Cream Ridge Road Walworth NY is a Single Family for sale in Walworth, NY, 14502. It is listed for $359,900 and features 3 beds, 1 baths, and has approximately 1,104 square feet of living space, and was originally constructed in 1993. The current price per square foot is $326. The average price per square foot for Single Family listings in Walworth is $201. The average listing price for Single Family in Walworth is $354,063.
Similar Listings Nearby



 Courtesy of Cornerstone Realty Associates. Disclaimer: All data relating to real estate for sale on this page comes from the Broker Reciprocity (BR) of the New York State Alliance of MLSs. Detailed information about real estate listings held by brokerage firms other than Michael Paduano include the name of the listing broker. Neither the listing company nor Michael Paduano shall be responsible for any typographical errors, misinformation, misprints and shall be held totally harmless. The Broker providing this data believes it to be correct, but advises interested parties to confirm any item before relying on it in a purchase decision. Copyright 2026. New York State Alliance of MLSs. All rights reserved.
 4330 Cream Ridge Road
Walworth, NY