
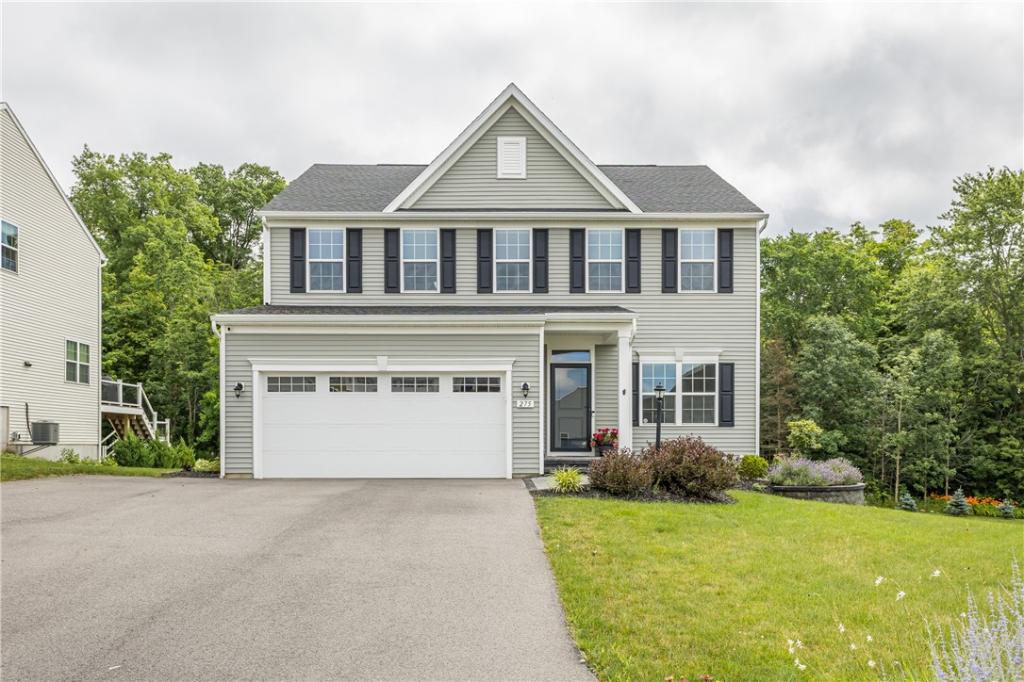
LIGHT. BRIGHT. OPEN CONCEPT. All with Penfield schools! Step inside the front door into a large and welcoming foyer. From there, enter the heart of the home, where gleaming hardwood floors connect the living room, dining area, and kitchen into one seamless gathering space. The kitchen anchors the space with crisp quartz countertops, stainless steel appliances, a SECOND built-in wall oven and microwave, and a large center island with a breakfast bar. Just beyond, sliding glass doors open to the second-story deck, creating a natural extension of the living space and overlooking the backyard below. Upstairs you’ll find plush carpeting throughout and four generously sized bedrooms, offering flexibility for growing households, guests, or a home office. The incredibly spacious primary suite features an oversized walk-in closet with custom his-and-hers built-in shelving and a private bath with a walk-in shower. Three additional bedrooms equipped with sizable closets all share a second full bathroom, and a conveniently located SECOND FLOOR LAUNDRY to complete the upper level. A partially finished basement provides additional recreational space with direct walkout access to the backyard. Outside you’ll find manicured landscaping, expansive green space backing to a wooded area, a playset, hot tub, and an underground sprinkler system in the front yard that keeps lawn looking its absolute best. An attached two-car garage offers plenty of room for parking, storage, and everyday convenience. This home offers all the advantages of newer construction without the wait! Showings start at First Open House Thursday 7/9 from 4:30-6pm. Second Open House Sunday 7/12 from 12-2pm! Delayed negotiations until Wednesday 7/15 @ 10am.
Property Details
Price:
$449,900
MLS #:
R1696677
Status:
Pending
Beds:
4
Baths:
3
Type:
Single Family
Subtype:
SingleFamilyResidence
Neighborhood:
walworth544400
Listed Date:
Jul 8, 2026
Finished Sq Ft:
2,423
Total Sq Ft:
2,423
Lot Size:
14,375 sqft / 0.33 acres (approx)
Year Built:
2022
See this Listing
Schools
School District:
Penfield
Elementary School:
Harris Hill Elementary
Middle School:
Bay Trail Middle
High School:
Penfield Senior High
Interior
Appliances
Dishwasher, Electric Oven, Electric Range, Disposal, Gas Water Heater, Microwave, Refrigerator, Tankless Water Heater
Bathrooms
2 Full Bathrooms, 1 Half Bathroom
Cooling
Central Air
Flooring
Carpet, Hardwood, Tile, Varies
Heating
Gas, Forced Air
Interior Features
Breakfast Bar, Ceiling Fans, Eat In Kitchen, Separate Formal Living Room, Kitchen Island, Sliding Glass Doors
Laundry Features
Upper Level
Levels
Two
Main Level Bathrooms
1
Exterior
Architectural Style
Colonial
Attached Garage YN
1
Construction Materials
Vinyl Siding
Exterior Features
Blacktop Driveway, Deck, Hot Tub Spa, Play Structure
Garage Spaces
2
Lot Features
Rectangular, Rectangular Lot, Residential Lot
Parking Features
Attached, Electricity, Garage
Patio And Porch Features
Deck
Roof
Asphalt, Shingle
Stories
2
Window Features
Thermal Windows
Financial
Taxes
$14,289
Map
Community
- Address275 Turtle Run Walworth NY
- CityWalworth
- CountyWayne
- Zip Code14568
Subdivisions in Walworth
Market Summary
Current real estate data for Single Family in Walworth as of Aug 30, 2026
30
Single Family Listed
88
Avg DOM
179
Avg $ / SqFt
$336,336
Avg List Price
Property Summary
- 275 Turtle Run Walworth NY is a Single Family for sale in Walworth, NY, 14568. It is listed for $449,900 and features 4 beds, 3 baths, and has approximately 2,423 square feet of living space, and was originally constructed in 2022. The current price per square foot is $186. The average price per square foot for Single Family listings in Walworth is $179. The average listing price for Single Family in Walworth is $336,336.
Similar Listings Nearby


 Courtesy of Howard Hanna. Disclaimer: All data relating to real estate for sale on this page comes from the Broker Reciprocity (BR) of the New York State Alliance of MLSs. Detailed information about real estate listings held by brokerage firms other than Michael Paduano include the name of the listing broker. Neither the listing company nor Michael Paduano shall be responsible for any typographical errors, misinformation, misprints and shall be held totally harmless. The Broker providing this data believes it to be correct, but advises interested parties to confirm any item before relying on it in a purchase decision. Copyright 2026. New York State Alliance of MLSs. All rights reserved.
 275 Turtle Run
Walworth, NY