
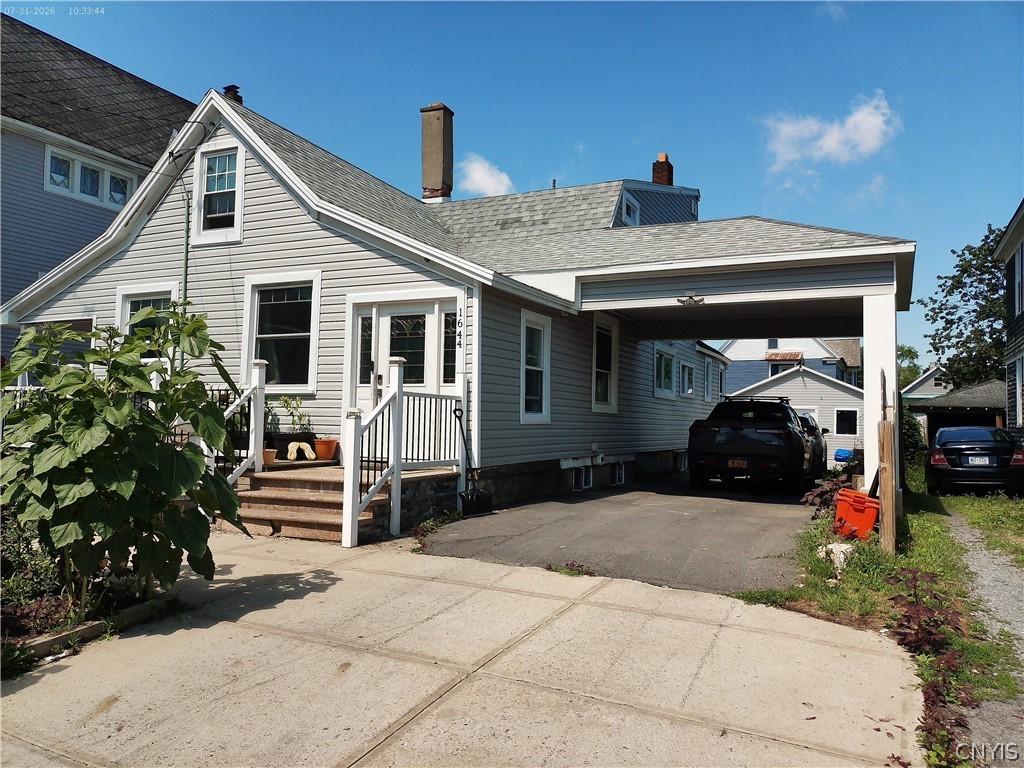
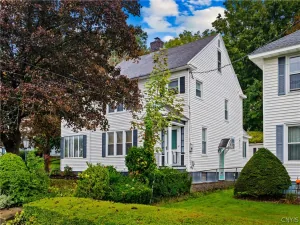
Completely renovated 6 Bedroom 2.5 Bath Miller St Home located within walking distance to the Parkway, Utica Zoo and Val Bialas Recreation Center. Three bedrooms on the first floor. You will love the custom large eat in kitchen with quartz countertops, stainless appliances and soft close cabinetry. gleaming hardwood floors, working fireplace, rich custom ceramic tiled flooring, and a large custom first floor full bath with a distinguished solid surface sink and large custom built in shower. First floor laundry is also completely tiled and located just off the kitchen. First floor Master suite has a private doorway to the rear deck and half bath with tiled flooring and a lovely solid surface sink. This home features a large upstairs 3 Bedroom/full bath In-Law Apartment with hardwood flooring living room, updated tiled floored eat in kitchen with solid surface countertops, and a full tiled bath. The upstairs apartment could be used as a rental – your choice!. The front porches are finished with granite entryway steps for the main first floor entrance and the front entrance for the In-Law Apartment. The Large Car Port can accomodate two vehicles. The private fenced backyard also has a new detached workshop with a half bath that is currently used as a workshop but could easily be converted to have a single car garage space.
Property Details
Price:
$249,900
MLS #:
S1703437
Status:
Pending
Beds:
6
Baths:
3
Type:
Single Family
Subtype:
SingleFamilyResidence
Subdivision:
John C Devereux Estate
Neighborhood:
uticacity301600
Listed Date:
Aug 3, 2026
Finished Sq Ft:
2,112
Total Sq Ft:
2,112
Lot Size:
5,568 sqft / 0.13 acres (approx)
Year Built:
1918
See this Listing
Schools
School District:
Utica
Interior
Appliances
Dryer, Gas Oven, Gas Range, Gas Water Heater, Microwave, Refrigerator, Washer
Bathrooms
2 Full Bathrooms, 1 Half Bathroom
Fireplaces Total
1
Flooring
Hardwood, Laminate, Tile, Varies
Heating
Gas, Baseboard, Hot Water, Radiators
Interior Features
Eat In Kitchen, Quartz Counters, See Remarks, Second Kitchen, In Law Floorplan, Main Level Primary, Primary Suite, Workshop
Laundry Features
Main Level
Levels
Two
Main Level Bathrooms
2
Main Level Bedrooms
3
Exterior
Architectural Style
Historic Antique
Construction Materials
Vinyl Siding
Exterior Features
Blacktop Driveway, Concrete Driveway, Deck, Fully Fenced, Patio
Fencing
Full
Lot Features
Rectangular, Rectangular Lot, Residential Lot
Parking Features
Carport, Detached, Garage, Workshop In Garage
Patio And Porch Features
Deck, Patio
Roof
Architectural, Shingle
Stories
2
Financial
Taxes
$2,850
Map
Community
- Address1644 Miller Street Utica NY
- SubdivisionJohn C Devereux Estate
- CityUtica
- CountyOneida
- Zip Code13501
Subdivisions in Utica
- Ab Johnson
- Academy/Southgate Condo
- Adirondack View
- Brinckerhoff Farm
- Brookside Park
- Childrens Home/Utica
- City/Utica
- Colonial Square Sub
- Cosbys Manor
- Devereux Farm
- East Utica
- Freeholders Inc
- Genesee Manor
- Hamilton Park
- Henry Hilton
- Henry Roberts Estate
- Hilton Reality Co
- Hollingworth Farm
- Hugh R Jones Co Inc Ridge
- John Bleeker Project
- John Hoefler
- Koury
- Mary E Corcanan
- Nob Hill Div
- Northview Dev
- Orville Heights Ext
- Proctor Blvd
- Prospect Park
- Ridgewood-Utica Corp
- Riverside Heights
- South Genesse Lawn 2nd Ad
- Southgate Condo
- Stocking Farm
- Sunset Park
- Thieme Place
- Utica Hlnds
- Utica Pkwy Co Inc
Market Summary
Current real estate data for Single Family in Utica as of Oct 11, 2026
162
Single Family Listed
84
Avg DOM
139
Avg $ / SqFt
$219,082
Avg List Price
Property Summary
- Located in the John C Devereux Estate subdivision, 1644 Miller Street Utica NY is a Single Family for sale in Utica, NY, 13501. It is listed for $249,900 and features 6 beds, 3 baths, and has approximately 2,112 square feet of living space, and was originally constructed in 1918. The current price per square foot is $118. The average price per square foot for Single Family listings in Utica is $139. The average listing price for Single Family in Utica is $219,082.
Similar Listings Nearby


 Courtesy of Hoke Properties, LLC. Disclaimer: All data relating to real estate for sale on this page comes from the Broker Reciprocity (BR) of the New York State Alliance of MLSs. Detailed information about real estate listings held by brokerage firms other than Michael Paduano include the name of the listing broker. Neither the listing company nor Michael Paduano shall be responsible for any typographical errors, misinformation, misprints and shall be held totally harmless. The Broker providing this data believes it to be correct, but advises interested parties to confirm any item before relying on it in a purchase decision. Copyright 2026. New York State Alliance of MLSs. All rights reserved.
 1644 Miller Street
Utica, NY