
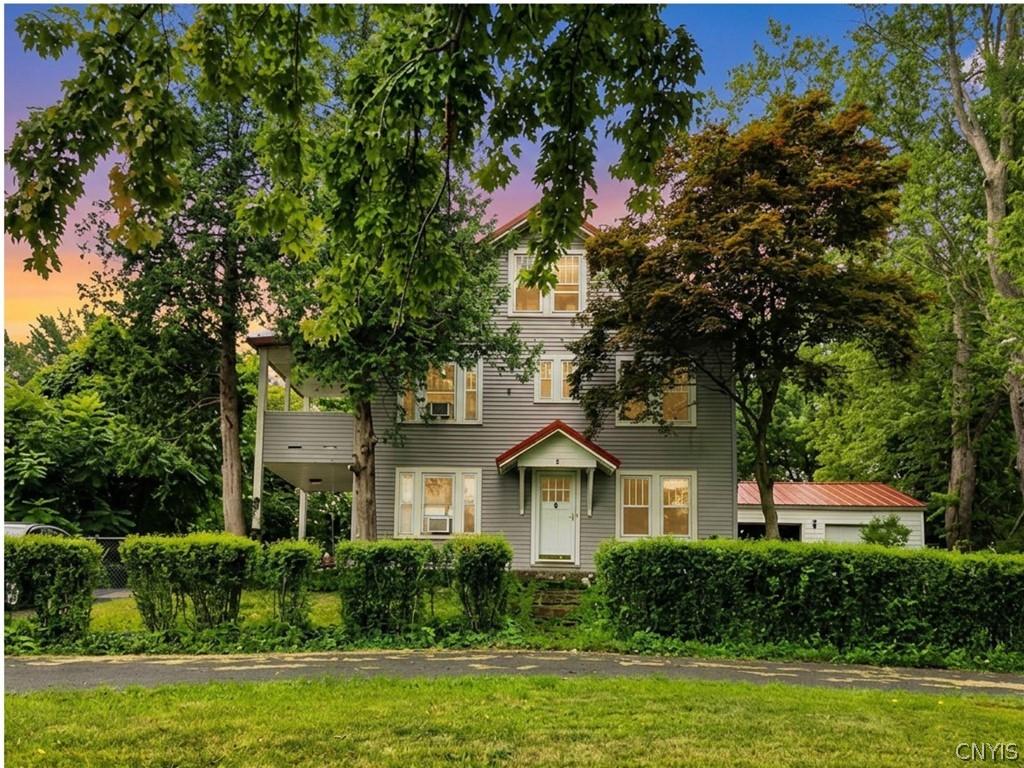
Charming 1875 home with space, character & endless potential.
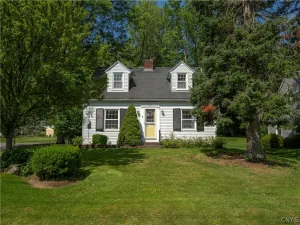
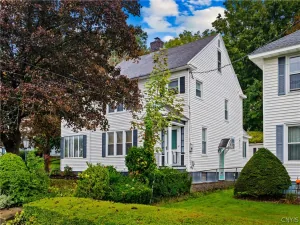
Step back in time while enjoying the space and comforts of today in this charming home, originally built in 1875 and set on approximately 3/4 of an acre. Offering 5 bedrooms, 2 full baths, and an abundance of living space, this property combines historic character with excellent potential for modern living.
The first floor welcomes you with a beautiful hardwood-floored entry foyer, leading to a spacious living room with a wood-burning fireplace, formal dining room, country kitchen, two generously sized bedrooms, a den, and a full bath. Front and rear staircases provide convenient access to the second level, where you’ll find four additional bedrooms with ample closet space, a family room with its own wood-burning fireplace, second-floor laundry, a full bath, and a versatile room perfect for a home office.
A large full attic, currently used for storage, offers tremendous potential for additional living space, a home office, recreation area, or even a sixth bedroom, subject to the necessary approvals. The full basement provides abundant storage and houses the home’s mechanical systems.
Outside, the property continues to impress with a large semicircular driveway spanning both sides of the property, a two-car attached garage with power, and upper and lower side porches providing access to the living and family rooms. The expansive backyard is partially fenced and features a rear patio and fire pit, creating an ideal setting for outdoor entertaining, relaxing, and enjoying the generous grounds.
Recent updates include siding, roof, and a furnace, offering peace of mind while leaving plenty of opportunity to make this distinctive property your own.
With its historic charm, generous room sizes, multiple fireplaces, abundant storage, expansive grounds, and potential for future expansion, this special property offers a rare opportunity to own a piece of history with plenty of room to grow. (Please excuse the clutter as the seller is cleaning out the property)
Step back in time while enjoying the space and comforts of today in this charming home, originally built in 1875 and set on approximately 3/4 of an acre. Offering 5 bedrooms, 2 full baths, and an abundance of living space, this property combines historic character with excellent potential for modern living.
The first floor welcomes you with a beautiful hardwood-floored entry foyer, leading to a spacious living room with a wood-burning fireplace, formal dining room, country kitchen, two generously sized bedrooms, a den, and a full bath. Front and rear staircases provide convenient access to the second level, where you’ll find four additional bedrooms with ample closet space, a family room with its own wood-burning fireplace, second-floor laundry, a full bath, and a versatile room perfect for a home office.
A large full attic, currently used for storage, offers tremendous potential for additional living space, a home office, recreation area, or even a sixth bedroom, subject to the necessary approvals. The full basement provides abundant storage and houses the home’s mechanical systems.
Outside, the property continues to impress with a large semicircular driveway spanning both sides of the property, a two-car attached garage with power, and upper and lower side porches providing access to the living and family rooms. The expansive backyard is partially fenced and features a rear patio and fire pit, creating an ideal setting for outdoor entertaining, relaxing, and enjoying the generous grounds.
Recent updates include siding, roof, and a furnace, offering peace of mind while leaving plenty of opportunity to make this distinctive property your own.
With its historic charm, generous room sizes, multiple fireplaces, abundant storage, expansive grounds, and potential for future expansion, this special property offers a rare opportunity to own a piece of history with plenty of room to grow. (Please excuse the clutter as the seller is cleaning out the property)
Property Details
Price:
$259,000
MLS #:
S1707922
Status:
ActiveUnderContract
Beds:
5
Baths:
2
Type:
Single Family
Subtype:
SingleFamilyResidence
Neighborhood:
uticacity301600
Listed Date:
Aug 21, 2026
Finished Sq Ft:
2,316
Total Sq Ft:
2,316
Lot Size:
32,580 sqft / 0.75 acres (approx)
Year Built:
1875
See this Listing
Schools
School District:
Utica
Elementary School:
Albany Elementary
Middle School:
John F Kennedy Middle
High School:
Thomas R Proctor High
Interior
Appliances
Dryer, Free Standing Range, Gas Water Heater, Microwave, Oven, Refrigerator, Washer
Bathrooms
2 Full Bathrooms
Fireplaces Total
2
Flooring
Hardwood, Laminate, Varies
Heating
Gas, Forced Air
Interior Features
Ceiling Fans, Den, Separate Formal Dining Room, Entrance Foyer, Separate Formal Living Room, Home Office, Country Kitchen, Living Dining Room, Natural Woodwork, Bedroom On Main Level
Laundry Features
Upper Level
Main Level Bathrooms
1
Main Level Bedrooms
2
Exterior
Accessibility Features
Accessible Bedroom
Architectural Style
Two Story, Traditional
Attached Garage YN
1
Construction Materials
Blown In Insulation, Other, Vinyl Siding, Copper Plumbing
Exterior Features
Blacktop Driveway, Enclosed Porch, Fence, Porch, Patio
Fencing
Partial
Garage Spaces
2
Lot Features
Rectangular, Rectangular Lot, Residential Lot
Parking Features
Attached, Electricity, Garage, Storage, Driveway, Other
Patio And Porch Features
Covered, Patio, Porch
Roof
Metal, Pitched
View
Slope View
Window Features
Storm Windows, Thermal Windows
Financial
Taxes
$4,125
Map
Community
- Address2240 Welsh Bush Road Utica NY
- CityUtica
- CountyOneida
- Zip Code13501
Subdivisions in Utica
- Ab Johnson
- Academy/Southgate Condo
- Adirondack View
- Brinckerhoff Farm
- Brookside Park
- Childrens Home/Utica
- City/Utica
- Colonial Square Sub
- Cosbys Manor
- Devereux Farm
- East Utica
- Freeholders Inc
- Genesee Manor
- Hamilton Park
- Henry Hilton
- Henry Roberts Estate
- Hilton Reality Co
- Hollingworth Farm
- Hugh R Jones Co Inc Ridge
- John Bleeker Project
- John Hoefler
- Koury
- Mary E Corcanan
- Nob Hill Div
- Northview Dev
- Orville Heights Ext
- Proctor Blvd
- Prospect Park
- Ridgewood-Utica Corp
- Riverside Heights
- South Genesse Lawn 2nd Ad
- Southgate Condo
- Stocking Farm
- Sunset Park
- Thieme Place
- Utica Hlnds
- Utica Pkwy Co Inc
Market Summary
Current real estate data for Single Family in Utica as of Oct 11, 2026
162
Single Family Listed
84
Avg DOM
139
Avg $ / SqFt
$219,082
Avg List Price
Property Summary
- 2240 Welsh Bush Road Utica NY is a Single Family for sale in Utica, NY, 13501. It is listed for $259,000 and features 5 beds, 2 baths, and has approximately 2,316 square feet of living space, and was originally constructed in 1875. The current price per square foot is $112. The average price per square foot for Single Family listings in Utica is $139. The average listing price for Single Family in Utica is $219,082.
Similar Listings Nearby


 Courtesy of eXp Realty. Disclaimer: All data relating to real estate for sale on this page comes from the Broker Reciprocity (BR) of the New York State Alliance of MLSs. Detailed information about real estate listings held by brokerage firms other than Michael Paduano include the name of the listing broker. Neither the listing company nor Michael Paduano shall be responsible for any typographical errors, misinformation, misprints and shall be held totally harmless. The Broker providing this data believes it to be correct, but advises interested parties to confirm any item before relying on it in a purchase decision. Copyright 2026. New York State Alliance of MLSs. All rights reserved.
 2240 Welsh Bush Road
Utica, NY