
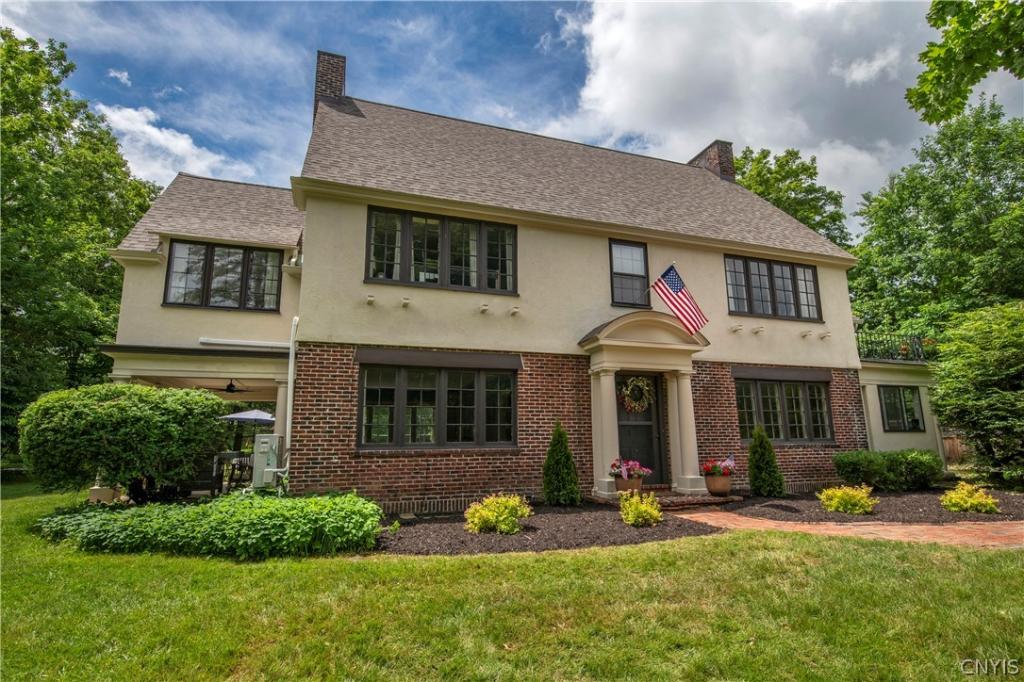
Welcome to one of the Parkway’s most distinguished homes, where timeless elegance and exceptional craftsmanship create a residence that is truly unforgettable. Nestled on 1.44 beautifully landscaped acres and set back behind a picturesque row of mature trees, this remarkable property offers a rare sense of privacy, tranquility, and grandeur.
With over 3,900 square feet of living space, this stately home features five bedrooms and four full bathrooms, providing room for both everyday living and elegant entertaining. From the moment you arrive, the striking brick and stucco exterior hints at the architectural beauty within. Step through the front door into the impressive foyer, where a sweeping curved staircase serves as the centerpiece of this home’s classic design. Rich character, exquisite craftsmanship, and details that would be nearly impossible to replicate today are found throughout every room.
Outside, you’ll enjoy a large, partially fenced backyard, offering the perfect setting for outdoor entertaining, recreation, or simply relaxing in your own private oasis.
This exceptional home has also been thoughtfully updated, giving buyers peace of mind for years to come. Recent improvements include a new architectural shingle roof (2025), a newly installed stone driveway from Pleasant Street creating a second entrance to the property (2025), a newly paved front driveway (2025), a new 400,000 BTU Utica boiler (2025), a beautifully remodeled first-floor full bathroom (2026), and extensive interior painting completed between 2024 and 2026. To make it even better, this home also has Central A/C.
Lovingly maintained and thoughtfully improved, this extraordinary Parkway residence offers the perfect blend of historic elegance, modern updates, and an idyllic setting. Opportunities to own a home of this caliber are truly rare.
With over 3,900 square feet of living space, this stately home features five bedrooms and four full bathrooms, providing room for both everyday living and elegant entertaining. From the moment you arrive, the striking brick and stucco exterior hints at the architectural beauty within. Step through the front door into the impressive foyer, where a sweeping curved staircase serves as the centerpiece of this home’s classic design. Rich character, exquisite craftsmanship, and details that would be nearly impossible to replicate today are found throughout every room.
Outside, you’ll enjoy a large, partially fenced backyard, offering the perfect setting for outdoor entertaining, recreation, or simply relaxing in your own private oasis.
This exceptional home has also been thoughtfully updated, giving buyers peace of mind for years to come. Recent improvements include a new architectural shingle roof (2025), a newly installed stone driveway from Pleasant Street creating a second entrance to the property (2025), a newly paved front driveway (2025), a new 400,000 BTU Utica boiler (2025), a beautifully remodeled first-floor full bathroom (2026), and extensive interior painting completed between 2024 and 2026. To make it even better, this home also has Central A/C.
Lovingly maintained and thoughtfully improved, this extraordinary Parkway residence offers the perfect blend of historic elegance, modern updates, and an idyllic setting. Opportunities to own a home of this caliber are truly rare.
Property Details
Price:
$425,000
MLS #:
S1694136
Status:
Pending
Beds:
5
Baths:
4
Type:
Single Family
Subtype:
SingleFamilyResidence
Neighborhood:
uticacity301600
Listed Date:
Jun 26, 2026
Finished Sq Ft:
3,937
Total Sq Ft:
3,937
Lot Size:
62,726 sqft / 1.44 acres (approx)
Year Built:
1925
See this Listing
Schools
School District:
Utica
Interior
Appliances
Dryer, Dishwasher, Electric Oven, Electric Range, Gas Water Heater, Microwave, Refrigerator, Washer
Bathrooms
4 Full Bathrooms
Cooling
Central Air
Fireplaces Total
2
Flooring
Carpet, Ceramic Tile, Hardwood, Varies, Vinyl
Heating
Gas, Baseboard, Hot Water, Radiators
Interior Features
Ceiling Fans, Separate Formal Dining Room, Home Office
Laundry Features
Main Level
Levels
Two
Main Level Bathrooms
1
Exterior
Architectural Style
Two Story, Tudor, Traditional
Construction Materials
Brick, Stucco, Copper Plumbing
Exterior Features
Blacktop Driveway, Balcony, Fence, Gravel Driveway
Fencing
Partial
Garage Spaces
2
Lot Features
Irregular Lot
Parking Features
Detached, Electricity, Garage, Garage Door Opener, Shared Driveway
Patio And Porch Features
Balcony, Covered, Open, Porch
Roof
Architectural, Shingle
Stories
2
Financial
Taxes
$11,023
Map
Community
- Address1108 Parkway East Utica NY
- CityUtica
- CountyOneida
- Zip Code13501
Subdivisions in Utica
- Ab Johnson
- Academy/Southgate Condo
- Adirondack View
- Brinckerhoff Farm
- Brookside Park
- Childrens Home/Utica
- City/Utica
- Colonial Square Sub
- Cosbys Manor
- Devereux Farm
- East Utica
- Freeholders Inc
- Genesee Manor
- Hamilton Park
- Henry Hilton
- Henry Roberts Estate
- Hilton Reality Co
- Hollingworth Farm
- Hugh R Jones Co Inc Ridge
- John Bleeker Project
- John Hoefler
- Koury
- Mary E Corcanan
- Nob Hill Div
- Northview Dev
- Orville Heights Ext
- Proctor Blvd
- Prospect Park
- Ridgewood-Utica Corp
- Riverside Heights
- South Genesse Lawn 2nd Ad
- Southgate Condo
- Stocking Farm
- Sunset Park
- Thieme Place
- Utica Hlnds
- Utica Pkwy Co Inc
Market Summary
Current real estate data for Single Family in Utica as of Oct 11, 2026
162
Single Family Listed
84
Avg DOM
139
Avg $ / SqFt
$219,082
Avg List Price
Property Summary
- 1108 Parkway East Utica NY is a Single Family for sale in Utica, NY, 13501. It is listed for $425,000 and features 5 beds, 4 baths, and has approximately 3,937 square feet of living space, and was originally constructed in 1925. The current price per square foot is $108. The average price per square foot for Single Family listings in Utica is $139. The average listing price for Single Family in Utica is $219,082.
Similar Listings Nearby

 Courtesy of Coldwell Banker Faith Properties. Disclaimer: All data relating to real estate for sale on this page comes from the Broker Reciprocity (BR) of the New York State Alliance of MLSs. Detailed information about real estate listings held by brokerage firms other than Michael Paduano include the name of the listing broker. Neither the listing company nor Michael Paduano shall be responsible for any typographical errors, misinformation, misprints and shall be held totally harmless. The Broker providing this data believes it to be correct, but advises interested parties to confirm any item before relying on it in a purchase decision. Copyright 2026. New York State Alliance of MLSs. All rights reserved.
 1108 Parkway East
Utica, NY