
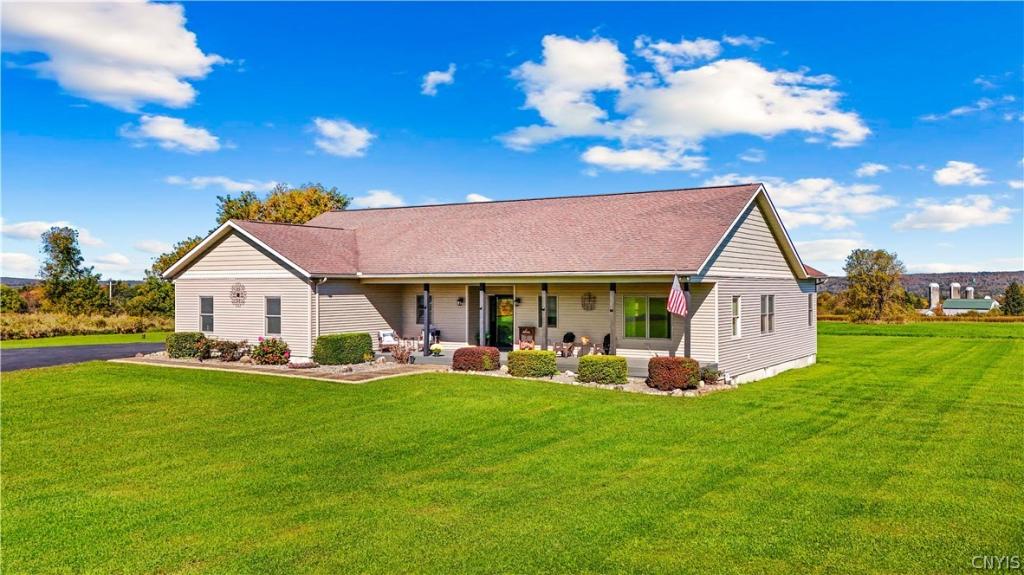
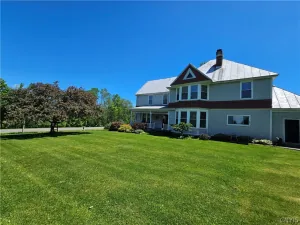
Welcome to peaceful countryside living, beautiful views, and an abundance of space that all come together to create a truly special place to call home. Sprawled on 5+ acres in the Holland Patent School District, this beautiful Ranch offers a stylish blend of comfort, sophistication and relaxed country charm.
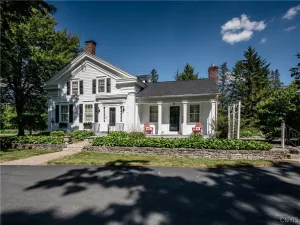
From the moment you arrive, the expansive front yard, cheerful landscaping, charming stone walkway, and welcoming front porch create a wonderful first impression. Step inside and discover a bright, open, and spacious layout filled with natural light and panoramic views of the surrounding countryside.
At the heart of the home is a gorgeous gourmet kitchen designed for both everyday living and hosting. Maple cabinetry, granite countertops, a breakfast bar, coffee bar, dual ovens, stainless steel appliances, beautiful lighting, and generous counter space make this kitchen a chef’s dream.
The open living area offers a comfortable gathering space complete with an electric fireplace, while the spacious bedrooms provide soothing retreats at the end of the day. The primary bedroom is especially inviting, featuring its own electric fireplace for an added touch of warmth and luxury.
The living space continues in the fully finished basement, where an expansive secondary living room provides plenty of room for movie nights, recreation, or simply spreading out. An additional bedroom adds even more versatility, while a sliding barn door leads directly outside to the backyard.
The backyard is your own private oasis. Relax on the back deck beneath the gazebo, unwind in the hot tub, or sip your morning coffee while taking in the peaceful countryside views. An outdoor dining area makes summer meals and entertaining a pleasure, while the fire pit provides the perfect gathering place for crisp fall evenings under the stars.
With abundant indoor and outdoor living space, beautiful natural surroundings, and picturesque country views, this stunning property offers the space to gather, the setting to unwind and all the comforts that make a house feel like home.
From the moment you arrive, the expansive front yard, cheerful landscaping, charming stone walkway, and welcoming front porch create a wonderful first impression. Step inside and discover a bright, open, and spacious layout filled with natural light and panoramic views of the surrounding countryside.
At the heart of the home is a gorgeous gourmet kitchen designed for both everyday living and hosting. Maple cabinetry, granite countertops, a breakfast bar, coffee bar, dual ovens, stainless steel appliances, beautiful lighting, and generous counter space make this kitchen a chef’s dream.
The open living area offers a comfortable gathering space complete with an electric fireplace, while the spacious bedrooms provide soothing retreats at the end of the day. The primary bedroom is especially inviting, featuring its own electric fireplace for an added touch of warmth and luxury.
The living space continues in the fully finished basement, where an expansive secondary living room provides plenty of room for movie nights, recreation, or simply spreading out. An additional bedroom adds even more versatility, while a sliding barn door leads directly outside to the backyard.
The backyard is your own private oasis. Relax on the back deck beneath the gazebo, unwind in the hot tub, or sip your morning coffee while taking in the peaceful countryside views. An outdoor dining area makes summer meals and entertaining a pleasure, while the fire pit provides the perfect gathering place for crisp fall evenings under the stars.
With abundant indoor and outdoor living space, beautiful natural surroundings, and picturesque country views, this stunning property offers the space to gather, the setting to unwind and all the comforts that make a house feel like home.
Property Details
Price:
$599,000
MLS #:
S1720331
Status:
Active
Beds:
5
Baths:
4
Type:
Single Family
Subtype:
SingleFamilyResidence
Subdivision:
Servis Patent
Neighborhood:
trenton305889
Listed Date:
Oct 9, 2026
Finished Sq Ft:
2,200
Total Sq Ft:
2,200
Lot Size:
225,641 sqft / 5.18 acres (approx)
Year Built:
2004
See this Listing
Schools
School District:
Holland Patent
Interior
Appliances
Dryer, Dishwasher, Electric Oven, Electric Range, Disposal, Microwave, Oil Water Heater, Refrigerator, Washer
Bathrooms
2 Full Bathrooms, 2 Half Bathrooms
Flooring
Carpet, Hardwood, Tile, Varies
Heating
Oil, Baseboard
Interior Features
Eat In Kitchen, Kitchen Island, Bedroom On Main Level, Main Level Primary
Levels
One
Main Level Bathrooms
4
Main Level Bedrooms
4
Exterior
Architectural Style
Ranch
Attached Garage YN
1
Construction Materials
Blown In Insulation, Vinyl Siding
Exterior Features
Blacktop Driveway, Hot Tub Spa, Propane Tank Leased
Garage Spaces
2
Lot Features
Irregular Lot, Rural Lot
Other Structures
Sheds, Storage
Parking Features
Attached, Garage
Stories
1
Financial
Taxes
$7,367
Map
Community
- Address11105 North Gage Road Trenton NY
- SubdivisionServis Patent
- CityTrenton
- CountyOneida
- Zip Code13304
Subdivisions in Trenton
Market Summary
Current real estate data for Single Family in Trenton as of Oct 11, 2026
19
Single Family Listed
79
Avg DOM
163
Avg $ / SqFt
$344,932
Avg List Price
Property Summary
- Located in the Servis Patent subdivision, 11105 North Gage Road Trenton NY is a Single Family for sale in Trenton, NY, 13304. It is listed for $599,000 and features 5 beds, 4 baths, and has approximately 2,200 square feet of living space, and was originally constructed in 2004. The current price per square foot is $272. The average price per square foot for Single Family listings in Trenton is $163. The average listing price for Single Family in Trenton is $344,932.
Similar Listings Nearby

 Courtesy of Bradley and Bradley Real Estate. Disclaimer: All data relating to real estate for sale on this page comes from the Broker Reciprocity (BR) of the New York State Alliance of MLSs. Detailed information about real estate listings held by brokerage firms other than Michael Paduano include the name of the listing broker. Neither the listing company nor Michael Paduano shall be responsible for any typographical errors, misinformation, misprints and shall be held totally harmless. The Broker providing this data believes it to be correct, but advises interested parties to confirm any item before relying on it in a purchase decision. Copyright 2026. New York State Alliance of MLSs. All rights reserved.
 11105 North Gage Road
Trenton, NY