
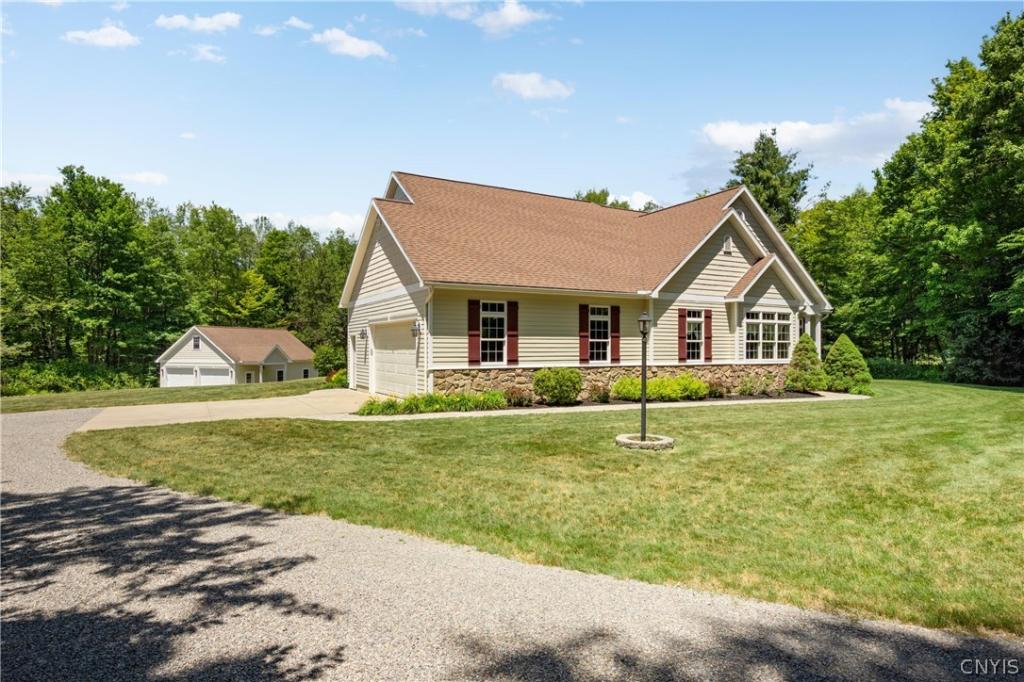
Spectacular One-Level Home in the Holland Patent School District! Welcome to this exceptional 20-year-young home offering one-level living at its finest, privately situated on more than 5 acres in the desirable Holland Patent School District. An inviting open floor plan creates an ideal setting for both everyday living and entertaining. The spacious living room features a gas fireplace and flows seamlessly into the well-appointed kitchen, complete with beautiful cherry cabinetry, granite countertops, and a convenient walk-in pantry. The adjoining dining area provides easy access to the rear covered porch, where you can relax and enjoy peaceful views of the private yard. The main level also offers a dedicated office, spacious primary suite, two additional bedrooms, a full bath, and first-floor laundry. The finished lower level expands the living space with a comfortable family room, wet bar, half bath, and an abundance of storage. For those needing extra garage space, this property delivers! An attached oversized two-stall garage provides everyday convenience, while the impressive detached 36′ x 30′ four-stall garage offers exceptional space for vehicles, hobbies, equipment, or a workshop. Seller has set an offer deadline – all offers (highest & best) must be submitted to listing agent by Thursday 8/13 9pm, they’ll be reviewed by noon Friday 8/14.
Property Details
Price:
$634,900
MLS #:
S1705448
Status:
Pending
Beds:
3
Baths:
3
Type:
Single Family
Subtype:
SingleFamilyResidence
Neighborhood:
trenton305889
Listed Date:
Aug 7, 2026
Finished Sq Ft:
2,011
Total Sq Ft:
2,011
Lot Size:
233,046 sqft / 5.35 acres (approx)
Year Built:
2006
See this Listing
Schools
School District:
Holland Patent
Interior
Appliances
Double Oven, Dryer, Dishwasher, Gas Cooktop, Gas Water Heater, Refrigerator, Washer, Water Softener Owned
Bathrooms
2 Full Bathrooms, 1 Half Bathroom
Cooling
Central Air
Fireplaces Total
1
Flooring
Carpet, Hardwood, Tile, Varies
Heating
Propane, Forced Air
Interior Features
Ceiling Fans, Cathedral Ceilings, Central Vacuum, Den, Entrance Foyer, Separate Formal Living Room, Granite Counters, Home Office, Kitchen Island, Living Dining Room, Storage, Walk In Pantry, Bedroom On Main Level, Main Level Primary, Primary Suite
Laundry Features
Main Level
Levels
One
Main Level Bathrooms
2
Main Level Bedrooms
3
Exterior
Architectural Style
Ranch
Attached Garage YN
1
Construction Materials
Fiber Cement, Stone, Spray Foam Insulation, Vinyl Siding, Copper Plumbing
Exterior Features
Concrete Driveway, Gravel Driveway
Garage Spaces
2
Lot Features
Other, Rectangular, Rectangular Lot, Secluded, See Remarks
Other Structures
Second Garage
Parking Features
Attached, Garage
Stories
1
Financial
Taxes
$8,790
Map
Community
- Address8061 Sand Ridge Road Trenton NY
- CityTrenton
- CountyOneida
- Zip Code13304
Subdivisions in Trenton
Market Summary
Current real estate data for Single Family in Trenton as of Oct 11, 2026
19
Single Family Listed
79
Avg DOM
163
Avg $ / SqFt
$344,932
Avg List Price
Property Summary
- 8061 Sand Ridge Road Trenton NY is a Single Family for sale in Trenton, NY, 13304. It is listed for $634,900 and features 3 beds, 3 baths, and has approximately 2,011 square feet of living space, and was originally constructed in 2006. The current price per square foot is $316. The average price per square foot for Single Family listings in Trenton is $163. The average listing price for Single Family in Trenton is $344,932.
Similar Listings Nearby

 Courtesy of Coldwell Banker Prime Properties. Disclaimer: All data relating to real estate for sale on this page comes from the Broker Reciprocity (BR) of the New York State Alliance of MLSs. Detailed information about real estate listings held by brokerage firms other than Michael Paduano include the name of the listing broker. Neither the listing company nor Michael Paduano shall be responsible for any typographical errors, misinformation, misprints and shall be held totally harmless. The Broker providing this data believes it to be correct, but advises interested parties to confirm any item before relying on it in a purchase decision. Copyright 2026. New York State Alliance of MLSs. All rights reserved.
 8061 Sand Ridge Road
Trenton, NY