
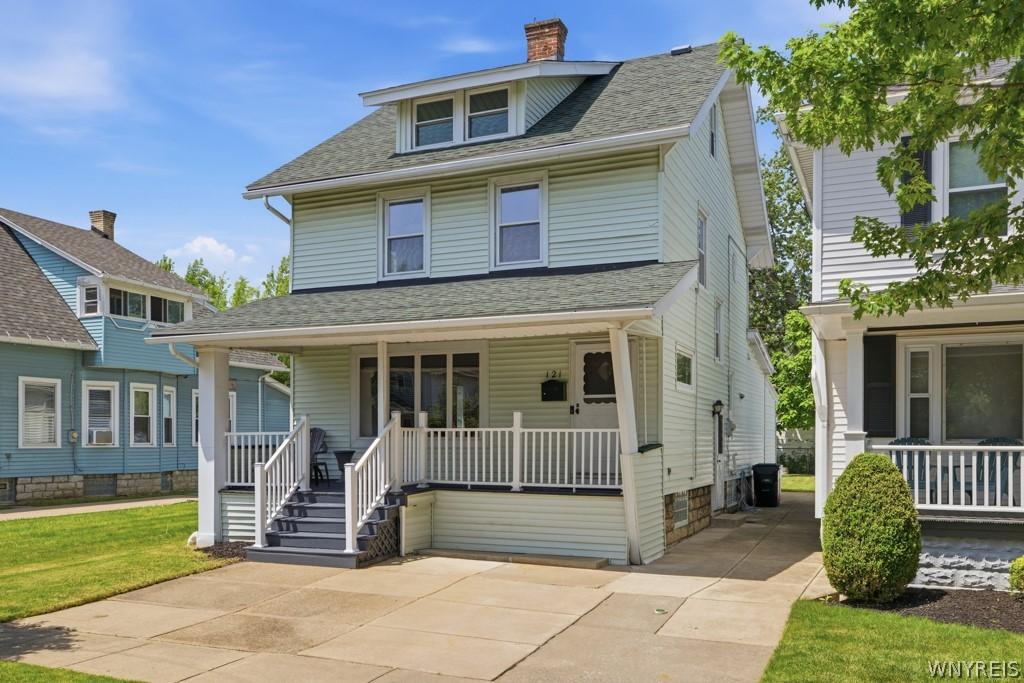
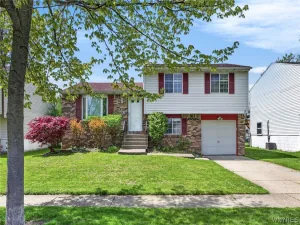
The character of this Village of Kenmore home is evident from the moment you enter the foyer, where original woodwork, refinished hardwood floors and a leaded glass window set the tone. Hardwood floors continue throughout the spacious living room and into the dining room, where a built-in window bench and two closets add charm and storage. The kitchen features Corian countertops, a tile backsplash, recessed lighting, hardwood floors, an eat-in area, a pantry with pull-out shelving, and includes the stove, refrigerator, microwave and dishwasher. The family room provides an additional living area and leads to the enclosed sunroom, which features a skylight and overlooks the partially fenced backyard. A convenient first-floor half bath completes the main level. Upstairs you’ll find three bedrooms and an updated full bath. The recently finished third floor offers two bonus rooms, providing flexible space for multiple uses (not included in the square footage). Additional features include refinished hardwood floors, updated bathrooms, new carpeting, replacement windows, an updated furnace, updated lighting and fixtures, central air, glass block windows, a concrete driveway and a covered vinyl front porch.
Property Details
Price:
$270,000
MLS #:
B1695863
Status:
Pending
Beds:
3
Baths:
2
Type:
Single Family
Subtype:
SingleFamilyResidence
Subdivision:
Village/Kenmore
Neighborhood:
kenmorevillage146401
Listed Date:
Jul 7, 2026
Finished Sq Ft:
1,566
Total Sq Ft:
1,566
Lot Size:
3,401 sqft / 0.08 acres (approx)
Year Built:
1934
See this Listing
Schools
School District:
Kenmore-Tonawanda Union Free District
Interior
Appliances
Dishwasher, Free Standing Range, Disposal, Gas Water Heater, Microwave, Oven, Refrigerator
Bathrooms
1 Full Bathroom, 1 Half Bathroom
Cooling
Central Air
Flooring
Carpet, Hardwood, Tile, Varies
Heating
Gas, Forced Air
Interior Features
Attic, Ceiling Fans, Separate Formal Dining Room, Entrance Foyer, Eat In Kitchen, Separate Formal Living Room, Home Office, Pantry, Solid Surface Counters, Skylights, Convertible Bedroom
Laundry Features
In Basement
Levels
Two
Main Level Bathrooms
1
Exterior
Architectural Style
Two Story
Construction Materials
Vinyl Siding, Copper Plumbing
Exterior Features
Concrete Driveway, Fence
Fencing
Partial
Lot Features
Near Public Transit, Rectangular, Rectangular Lot, Residential Lot
Other Structures
Sheds, Storage
Parking Features
No Garage
Patio And Porch Features
Covered, Porch
Roof
Architectural, Shingle
Stories
2
Window Features
Skylights
Financial
Taxes
$5,372
Map
Community
- Address121 Tremaine Avenue Tonawanda NY
- SubdivisionVillage/Kenmore
- CityTonawanda
- CountyErie
- Zip Code14217
Subdivisions in Tonawanda
- City/Tonawanda
- Delawanda
- Delawanda Heights
- Delaware Mdws 01
- Delaware Terrace East
- Ellicott Crk Estates
- Ellicott Meadows Pt II
- Elmwood Pk Sub
- Green Acres 14-B
- Green Acres Part 1
- Green Acres Pt 01
- Green Acres Pt 8
- Holland Land Co
- Holland Land Company ‘s S
- Holland Land Company Surv
- Holland Land Company’s Su
- Holland Land Companys Sur
- Lincoln Park Village # 3
- Lincoln Park Village Pt 0
- Lincoln Park Village Pt 4
- Melrose Anx
- Mile Reserve
- Mile Strip
- Moonwalk Condo
- Niagara River Reservation
- Niagara Village Sub
- Sheridan Belmont Estates
- Sheridan Parker Terrace
- Tobias Witmers
- Tobias Witmers Map
- Tobias Witmers Map/1857
- Tonawanda
- Triton Valley Estates
Market Summary
Current real estate data for Single Family in Tonawanda as of Sep 04, 2026
316
Single Family Listed
49
Avg DOM
186
Avg $ / SqFt
$251,338
Avg List Price
Property Summary
- Located in the Village/Kenmore subdivision, 121 Tremaine Avenue Tonawanda NY is a Single Family for sale in Tonawanda, NY, 14217. It is listed for $270,000 and features 3 beds, 2 baths, and has approximately 1,566 square feet of living space, and was originally constructed in 1934. The current price per square foot is $172. The average price per square foot for Single Family listings in Tonawanda is $186. The average listing price for Single Family in Tonawanda is $251,338.
Similar Listings Nearby



 Courtesy of Century 21 North East. Disclaimer: All data relating to real estate for sale on this page comes from the Broker Reciprocity (BR) of the New York State Alliance of MLSs. Detailed information about real estate listings held by brokerage firms other than Michael Paduano include the name of the listing broker. Neither the listing company nor Michael Paduano shall be responsible for any typographical errors, misinformation, misprints and shall be held totally harmless. The Broker providing this data believes it to be correct, but advises interested parties to confirm any item before relying on it in a purchase decision. Copyright 2026. New York State Alliance of MLSs. All rights reserved.
 121 Tremaine Avenue
Tonawanda, NY