
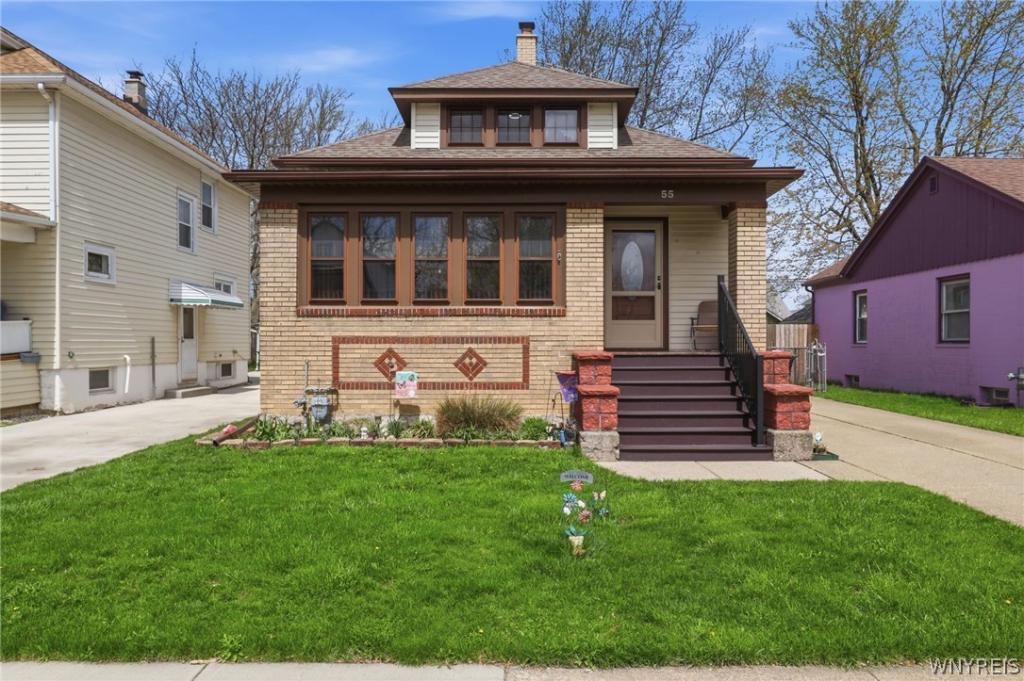
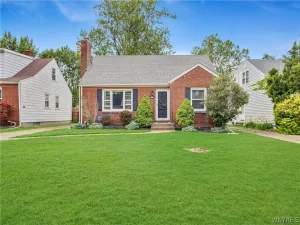
Welcome to 55 Washington Avenue in the Village of Kenmore — a well-maintained home that perfectly blends classic charm with thoughtful updates throughout.
Offering 1,640 square feet of living space, this 4-bedroom, 2 full bathroom home features a versatile layout with two bedrooms on the first floor and two additional bedrooms upstairs, ideal for flexible living arrangements. You’ll immediately appreciate the preserved character, including beautiful original trim and solid wood doors, along with hardwood floors ready to be uncovered beneath the first-floor carpeting.
The main living space is warm and inviting, highlighted by an artificial fireplace with a gas line, while the spacious dining room flows seamlessly into an eat-in kitchen featuring well-maintained honey oak cabinetry and included stainless steel appliances. Natural light pours through mostly newer Simonton windows, complemented by wooden blinds throughout the home.
Major mechanical updates provide peace of mind, including a boiler (2023), hot water tank (2020), and a roof approximately 15 years young. The home also features an updated main electrical panel and sub panel, along with a convenient generator hookup for added security during power outages.
Outside, enjoy a welcoming front porch with low-maintenance composite decking and vinyl railings. The property also includes a newer 1.5-car detached garage with electrical service. Downstairs, the basement offers tall ceilings, a dry environment, and includes the washer and dryer.
Located just steps from Delaware Avenue, you’ll love the walkability to local shops, restaurants, and everything this vibrant community has to offer. This is a rare opportunity to own a move-in ready home with character, updates, and an unbeatable location in Kenmore.
Showings begin at the open house, with all showings limited to open house availability only. Open house schedule: Thursday 4/23 from 5–7PM, Saturday 4/25 from 1–3PM, Sunday 4/26 from 1–3PM, and Tuesday 4/28 from 5–7PM. Offers, if any, will be due Thursday 4/30 at 12PM
Offering 1,640 square feet of living space, this 4-bedroom, 2 full bathroom home features a versatile layout with two bedrooms on the first floor and two additional bedrooms upstairs, ideal for flexible living arrangements. You’ll immediately appreciate the preserved character, including beautiful original trim and solid wood doors, along with hardwood floors ready to be uncovered beneath the first-floor carpeting.
The main living space is warm and inviting, highlighted by an artificial fireplace with a gas line, while the spacious dining room flows seamlessly into an eat-in kitchen featuring well-maintained honey oak cabinetry and included stainless steel appliances. Natural light pours through mostly newer Simonton windows, complemented by wooden blinds throughout the home.
Major mechanical updates provide peace of mind, including a boiler (2023), hot water tank (2020), and a roof approximately 15 years young. The home also features an updated main electrical panel and sub panel, along with a convenient generator hookup for added security during power outages.
Outside, enjoy a welcoming front porch with low-maintenance composite decking and vinyl railings. The property also includes a newer 1.5-car detached garage with electrical service. Downstairs, the basement offers tall ceilings, a dry environment, and includes the washer and dryer.
Located just steps from Delaware Avenue, you’ll love the walkability to local shops, restaurants, and everything this vibrant community has to offer. This is a rare opportunity to own a move-in ready home with character, updates, and an unbeatable location in Kenmore.
Showings begin at the open house, with all showings limited to open house availability only. Open house schedule: Thursday 4/23 from 5–7PM, Saturday 4/25 from 1–3PM, Sunday 4/26 from 1–3PM, and Tuesday 4/28 from 5–7PM. Offers, if any, will be due Thursday 4/30 at 12PM
Property Details
Price:
$239,000
MLS #:
B1674906
Status:
Pending
Beds:
4
Baths:
2
Type:
Single Family
Subtype:
SingleFamilyResidence
Subdivision:
Holland Land Company’s Su
Neighborhood:
kenmorevillage146401
Listed Date:
Apr 22, 2026
Finished Sq Ft:
1,640
Total Sq Ft:
1,640
Lot Size:
4,313 sqft / 0.10 acres (approx)
Year Built:
1925
See this Listing
Schools
School District:
Kenmore-Tonawanda Union Free District
Interior
Appliances
Dryer, Dishwasher, Gas Oven, Gas Range, Gas Water Heater, Refrigerator, Washer
Bathrooms
2 Full Bathrooms
Flooring
Carpet, Hardwood, Tile, Varies
Heating
Gas, Radiators
Interior Features
Ceiling Fans, Separate Formal Dining Room, Eat In Kitchen, Separate Formal Living Room, Living Dining Room, Natural Woodwork, Bedroom On Main Level, Bath In Primary Bedroom
Laundry Features
In Basement
Main Level Bathrooms
1
Main Level Bedrooms
2
Exterior
Architectural Style
Historic Antique, Two Story
Construction Materials
Vinyl Siding, Copper Plumbing
Exterior Features
Concrete Driveway
Garage Spaces
1.5
Lot Features
Near Public Transit, Rectangular, Rectangular Lot, Residential Lot
Parking Features
Detached, Electricity, Garage
Roof
Architectural, Shingle
Financial
Taxes
$5,833
Map
Community
- Address55 Washington Avenue Tonawanda NY
- SubdivisionHolland Land Company’s Su
- CityTonawanda
- CountyErie
- Zip Code14217
Subdivisions in Tonawanda
- City/Tonawanda
- Delawanda
- Delawanda Heights
- Delaware Mdws 01
- Delaware Terrace East
- Ellicott Crk Estates
- Ellicott Meadows Pt II
- Elmwood Pk Sub
- Green Acres 14-B
- Green Acres Part 1
- Green Acres Pt 01
- Green Acres Pt 8
- Holland Land Co
- Holland Land Company ‘s S
- Holland Land Company Surv
- Holland Land Company’s Su
- Holland Land Companys Sur
- Lincoln Park Village # 3
- Lincoln Park Village Pt 0
- Lincoln Park Village Pt 4
- Melrose Anx
- Mile Reserve
- Mile Strip
- Moonwalk Condo
- Niagara River Reservation
- Niagara Village Sub
- Sheridan Belmont Estates
- Sheridan Parker Terrace
- Tobias Witmers
- Tobias Witmers Map
- Tobias Witmers Map/1857
- Tonawanda
- Triton Valley Estates
Market Summary
Current real estate data for Single Family in Tonawanda as of Sep 01, 2026
326
Single Family Listed
50
Avg DOM
186
Avg $ / SqFt
$252,391
Avg List Price
Property Summary
- Located in the Holland Land Company’s Su subdivision, 55 Washington Avenue Tonawanda NY is a Single Family for sale in Tonawanda, NY, 14217. It is listed for $239,000 and features 4 beds, 2 baths, and has approximately 1,640 square feet of living space, and was originally constructed in 1925. The current price per square foot is $146. The average price per square foot for Single Family listings in Tonawanda is $186. The average listing price for Single Family in Tonawanda is $252,391.
Similar Listings Nearby



 Courtesy of HUNT Real Estate Corporation. Disclaimer: All data relating to real estate for sale on this page comes from the Broker Reciprocity (BR) of the New York State Alliance of MLSs. Detailed information about real estate listings held by brokerage firms other than Michael Paduano include the name of the listing broker. Neither the listing company nor Michael Paduano shall be responsible for any typographical errors, misinformation, misprints and shall be held totally harmless. The Broker providing this data believes it to be correct, but advises interested parties to confirm any item before relying on it in a purchase decision. Copyright 2026. New York State Alliance of MLSs. All rights reserved.
 55 Washington Avenue
Tonawanda, NY