
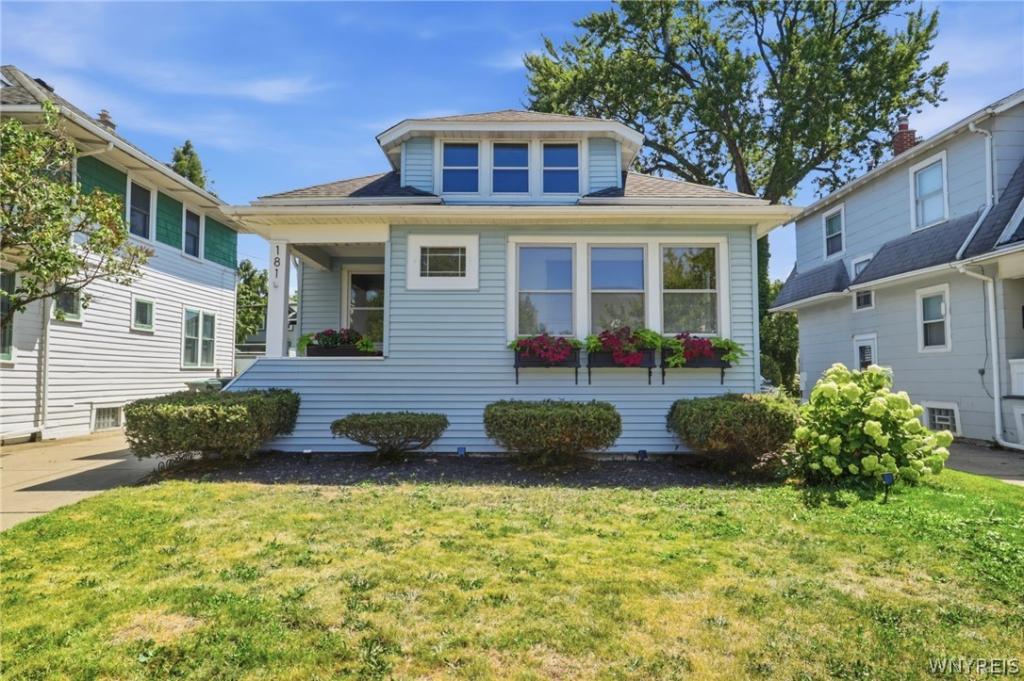
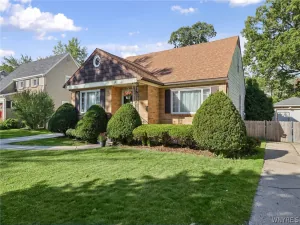
Welcome to this beautifully updated 3-bedroom, 1.5-bath Kenmore home where timeless craftsmanship, thoughtful updates, and incredible future potential come together. From the moment you arrive, you’ll appreciate the exceptional curb appeal featuring maintenance-free vinyl siding, an architectural roof approximately 11 years old, a brand-new garage roof (2024), and an oversized 2.5-car garage. Step inside and fall in love with the rich original natural woodwork, gleaming hardwood floors, French doors, and sun-filled living spaces that showcase the character and quality of a classic Kenmore home. The spacious living room with a beautiful fireplace flows effortlessly into the formal dining room, while the bright enclosed sunroom offers the perfect place to relax with your morning coffee or unwind at the end of the day. The beautifully updated kitchen features ample cabinetry, generous counter space, and a charming breakfast area perfect for everyday living. The thoughtfully designed floor plan offers the convenience of two generously sized first-floor bedrooms, while the private second-floor bedroom creates the perfect retreat. Just beyond, you’ll discover one of this home’s most extraordinary features—an expansive bonus room with soaring ceilings, providing an incredible amount of additional space not reflected in the tax records or official living square footage. Whether you dream of creating a luxurious primary suite, home office, studio, recreation room, or additional living space, the possibilities are truly endless. Beautifully maintained and move-in ready, this exceptional home offers the perfect blend of historic charm, modern updates, and room to grow. Conveniently located near parks, shopping, restaurants, schools, and everything the Village of Kenmore has to offer, this is an opportunity you won’t want to miss.
Property Details
Price:
$284,900
MLS #:
B1713869
Status:
Active
Beds:
3
Baths:
2
Type:
Single Family
Subtype:
SingleFamilyResidence
Subdivision:
Holland Land Company’s Su
Neighborhood:
kenmorevillage146401
Listed Date:
Sep 10, 2026
Finished Sq Ft:
1,557
Total Sq Ft:
1,557
Lot Size:
4,238 sqft / 0.10 acres (approx)
Year Built:
1927
See this Listing
Schools
School District:
Kenmore-Tonawanda Union Free District
Elementary School:
Charles A Lindbergh Elementary
Middle School:
Herbert Hoover Middle
High School:
Kenmore West Senior High
Interior
Appliances
Gas Water Heater
Bathrooms
1 Full Bathroom, 1 Half Bathroom
Flooring
Carpet, Ceramic Tile, Hardwood, Varies
Heating
Gas, Forced Air
Interior Features
Attic, Separate Formal Dining Room, Entrance Foyer, Eat In Kitchen, Separate Formal Living Room, Natural Woodwork, Bedroom On Main Level, Main Level Primary
Laundry Features
In Basement
Main Level Bathrooms
1
Main Level Bedrooms
2
Exterior
Accessibility Features
Other
Architectural Style
Cape Cod
Construction Materials
Attic Crawl Hatchways Insulated, Vinyl Siding, Copper Plumbing
Exterior Features
Concrete Driveway, Fence
Fencing
Partial
Garage Spaces
2.5
Lot Features
Rectangular, Rectangular Lot, Residential Lot
Parking Features
Detached, Garage, Garage Door Opener
Patio And Porch Features
Open, Porch
Financial
Taxes
$6,132
Map
Community
- Address181 Knowlton Avenue Tonawanda NY
- SubdivisionHolland Land Company’s Su
- CityTonawanda
- CountyErie
- Zip Code14217
Subdivisions in Tonawanda
- City/Tonawanda
- Delawanda
- Delawanda Heights
- Delaware Mdws 01
- Delaware Terrace East
- Ellicott Crk Estates
- Ellicott Meadows Pt II
- Elmwood Pk Sub
- Green Acres 14-B
- Green Acres Part 1
- Green Acres Pt 01
- Green Acres Pt 8
- Holland Land Co
- Holland Land Company ‘s S
- Holland Land Company Surv
- Holland Land Company’s Su
- Holland Land Companys Sur
- Lincoln Park Village # 3
- Lincoln Park Village Pt 0
- Lincoln Park Village Pt 4
- Melrose Anx
- Mile Reserve
- Mile Strip
- Moonwalk Condo
- Niagara River Reservation
- Niagara Village Sub
- Sheridan Belmont Estates
- Sheridan Parker Terrace
- Tobias Witmers
- Tobias Witmers Map
- Tobias Witmers Map/1857
- Tonawanda
- Triton Valley Estates
Market Summary
Current real estate data for Single Family in Tonawanda as of Oct 11, 2026
316
Single Family Listed
50
Avg DOM
187
Avg $ / SqFt
$253,634
Avg List Price
Property Summary
- Located in the Holland Land Company’s Su subdivision, 181 Knowlton Avenue Tonawanda NY is a Single Family for sale in Tonawanda, NY, 14217. It is listed for $284,900 and features 3 beds, 2 baths, and has approximately 1,557 square feet of living space, and was originally constructed in 1927. The current price per square foot is $183. The average price per square foot for Single Family listings in Tonawanda is $187. The average listing price for Single Family in Tonawanda is $253,634.
Similar Listings Nearby





 Courtesy of Howard Hanna WNY Inc.. Disclaimer: All data relating to real estate for sale on this page comes from the Broker Reciprocity (BR) of the New York State Alliance of MLSs. Detailed information about real estate listings held by brokerage firms other than Michael Paduano include the name of the listing broker. Neither the listing company nor Michael Paduano shall be responsible for any typographical errors, misinformation, misprints and shall be held totally harmless. The Broker providing this data believes it to be correct, but advises interested parties to confirm any item before relying on it in a purchase decision. Copyright 2026. New York State Alliance of MLSs. All rights reserved.
 181 Knowlton Avenue
Tonawanda, NY