
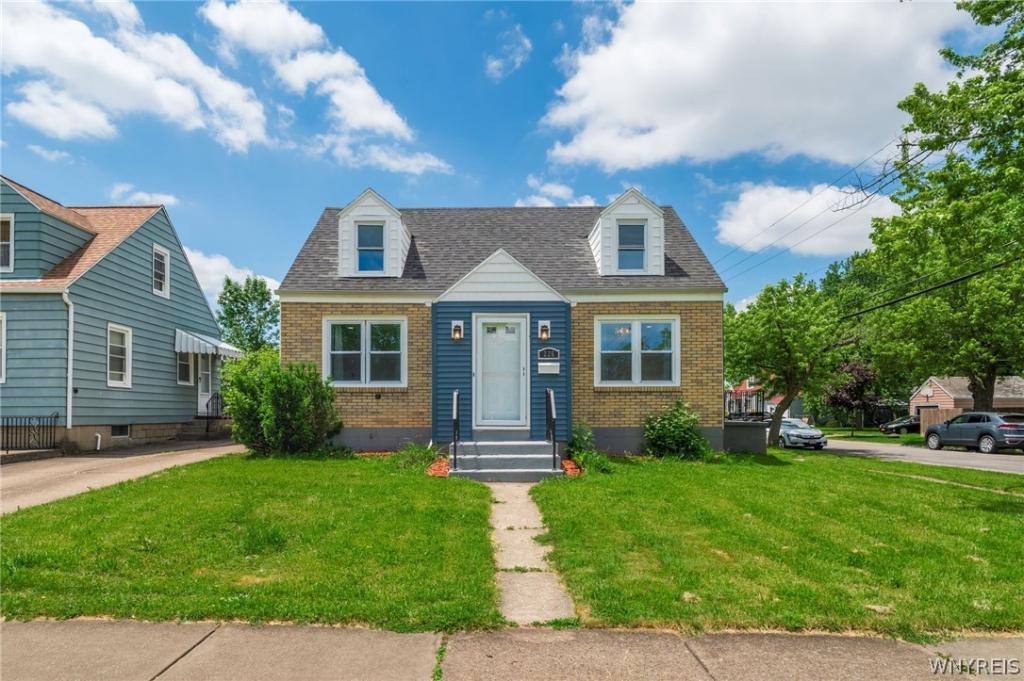
Owner will consider all offers between $245,000–$295,000 on this charming Cape Cod on a desirable corner lot in Kenmore — from the moment you pull up, you’ll see exactly why. Set at the corner of Chelsea & Parkhurst w mature trees, well-maintained lawn, & coordinated blue & brick exterior, the curb appeal here makes a strong first impression. A covered front entry w decorative iron railing welcomes you in, detached garage w matching blue vinyl siding ties the whole look together. Step inside & you’ll find a layout that feels far larger than the square footage suggests. The open living & dining room flow seamlessly together, anchored by warm luxury vinyl plank flooring, recessed lighting, statement chandelier, & an eye-catching dark accent wall that gives the space a modern, intentional feel. Large windows flood the room w natural light, & the open connection to the kitchen makes everyday living & entertaining equally effortless. The kitchen is the heart of this home & it shows. White shaker cabinetry is paired w dark granite countertops & gray mosaic tile backsplash for a look that’s fresh & on-trend. Stainless appliances include a gas range, French door refrigerator, built-in microwave,& dishwasher. A double window over the sink frames views of the yard, pendant lighting adds a polished finishing touch, & luxury vinyl plank flooring carries throughout. 2 bedrooms on the 1st floor offer real flexibility — a main-level primary, home office, or guest suite, the layout works w your life. The updated full bath features white subway tile w a classic black accent stripe, pedestal sink, & modern fixtures. Upstairs, 2 additional bedrooms w the hallmark Cape Cod vaulted ceilings deliver serious character — dark hardwood floors, built-in shelving nooks, & windows on multiple exposures make these rooms feel anything but ordinary. The full basement offers tremendous upside w partially finished section already featuring recessed lighting & drywall, plus plumbing roughed in for a future half bath. Gas forced-air heat, gas water heater, public water & sewer, copper plumbing, & sump pump are all in place.
Property Details
Price:
$235,000
MLS #:
B1691239
Status:
Active
Beds:
4
Baths:
1
Type:
Single Family
Subtype:
SingleFamilyResidence
Subdivision:
Holland Land Company’s Su
Neighborhood:
tonawandatown146489
Listed Date:
Jun 16, 2026
Finished Sq Ft:
1,372
Total Sq Ft:
1,372
Lot Size:
6,098 sqft / 0.14 acres (approx)
Year Built:
1946
See this Listing
Schools
School District:
Kenmore-Tonawanda Union Free District
Interior
Appliances
Dishwasher, Gas Oven, Gas Range, Gas Water Heater, Microwave, Refrigerator
Bathrooms
1 Full Bathroom
Flooring
Hardwood, Laminate, Luxury Vinyl, Varies
Heating
Gas, Forced Air
Interior Features
Separate Formal Living Room, Living Dining Room, Bedroom On Main Level, Main Level Primary
Laundry Features
In Basement
Main Level Bathrooms
1
Main Level Bedrooms
2
Exterior
Architectural Style
Cape Cod
Construction Materials
Aluminum Siding, Vinyl Siding, Copper Plumbing
Exterior Features
Concrete Driveway, Fence
Fencing
Partial
Garage Spaces
1
Lot Features
Rectangular, Rectangular Lot, Residential Lot
Parking Features
Detached, Garage
Roof
Asphalt
Financial
Taxes
$5,278
Map
Community
- Address226 Parkhurst Boulevard Tonawanda NY
- SubdivisionHolland Land Company’s Su
- CityTonawanda
- CountyErie
- Zip Code14223
Subdivisions in Tonawanda
- City/Tonawanda
- Delawanda
- Delawanda Heights
- Delaware Mdws 01
- Delaware Terrace East
- Ellicott Crk Estates
- Ellicott Meadows Pt II
- Elmwood Pk Sub
- Green Acres 14-B
- Green Acres Part 1
- Green Acres Pt 01
- Green Acres Pt 8
- Holland Land Co
- Holland Land Company ‘s S
- Holland Land Company Surv
- Holland Land Company’s Su
- Holland Land Companys Sur
- Lincoln Park Village # 3
- Lincoln Park Village Pt 0
- Lincoln Park Village Pt 4
- Melrose Anx
- Mile Reserve
- Mile Strip
- Moonwalk Condo
- Niagara River Reservation
- Niagara Village Sub
- Sheridan Belmont Estates
- Sheridan Parker Terrace
- Tobias Witmers
- Tobias Witmers Map
- Tobias Witmers Map/1857
- Tonawanda
- Triton Valley Estates
Market Summary
Current real estate data for Single Family in Tonawanda as of Sep 01, 2026
326
Single Family Listed
50
Avg DOM
186
Avg $ / SqFt
$252,391
Avg List Price
Property Summary
- Located in the Holland Land Company’s Su subdivision, 226 Parkhurst Boulevard Tonawanda NY is a Single Family for sale in Tonawanda, NY, 14223. It is listed for $235,000 and features 4 beds, 1 baths, and has approximately 1,372 square feet of living space, and was originally constructed in 1946. The current price per square foot is $171. The average price per square foot for Single Family listings in Tonawanda is $186. The average listing price for Single Family in Tonawanda is $252,391.
Similar Listings Nearby




 Courtesy of HUNT Real Estate ERA. Disclaimer: All data relating to real estate for sale on this page comes from the Broker Reciprocity (BR) of the New York State Alliance of MLSs. Detailed information about real estate listings held by brokerage firms other than Michael Paduano include the name of the listing broker. Neither the listing company nor Michael Paduano shall be responsible for any typographical errors, misinformation, misprints and shall be held totally harmless. The Broker providing this data believes it to be correct, but advises interested parties to confirm any item before relying on it in a purchase decision. Copyright 2026. New York State Alliance of MLSs. All rights reserved.
 226 Parkhurst Boulevard
Tonawanda, NY