
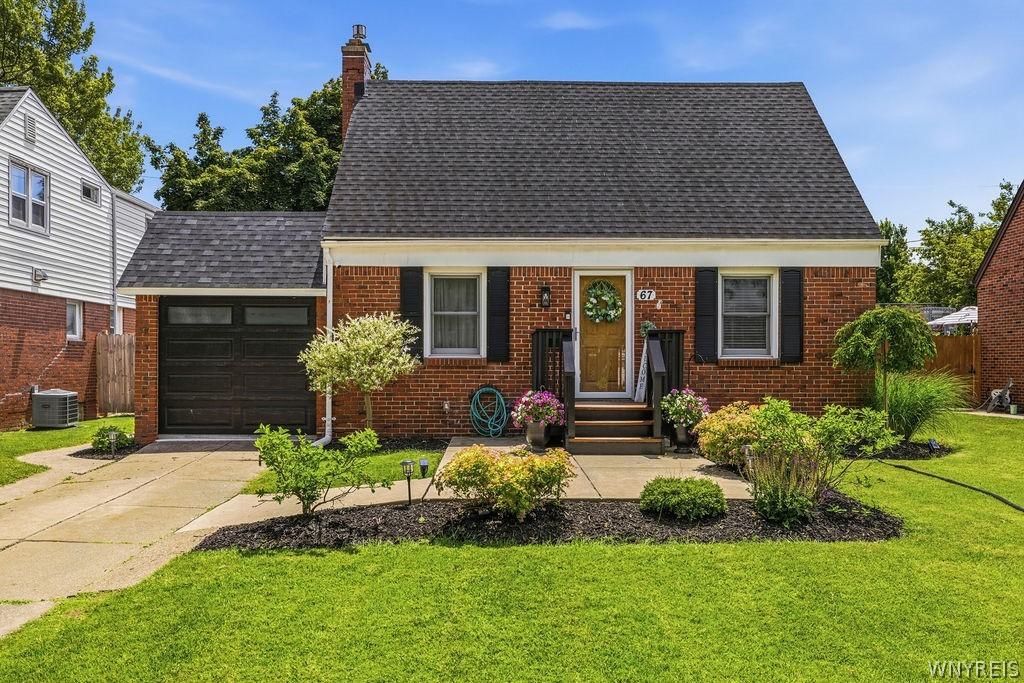
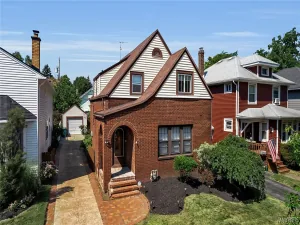
Welcome to 67 Neumann Parkway, a beautifully updated 3-bedroom, 2-full-bath Cape Cod offering over 1,800 square feet of quality craftsmanship, modern updates, and timeless charm in one of the Town of Tonawanda’s most sought-after neighborhoods.
Step inside to an inviting open floor plan featuring a sun-filled living room centered around a cozy gas fireplace that flows seamlessly into the beautifully updated kitchen with stainless steel appliances, modern tile backsplash, ample cabinetry, and an eat-in dining area with a built-in serving station. The expansive family room offers an ideal gathering place with a custom built-in desk and overlooks the fully fenced backyard. A first-floor full bath with a sliding barn door completes the main level.
Upstairs, a striking shiplap-accented staircase leads to three bedrooms, including an impressive 13′ x 23′ primary suite, along with a second full bath.
The attached garage has been transformed into a versatile flex room featuring vaulted tongue-and-groove pine ceilings, recessed lighting, HVAC ductwork, and loft storage—perfect as a home office, fitness room, playroom, hobby room, or guest suite.
The dry basement offers a dedicated craft room/workshop, laundry area, storage, and additional recreation space. Outside, enjoy a spacious deck overlooking the fully fenced backyard with a newer privacy fence, plus an oversized shed with electricity that’s perfect for a workshop.
Recent capital improvements include central air (2020), vinyl replacement windows, updated electrical (2016), furnace (2017), roof (2016), sump pump (2020), hot water tank (2020), garage door (2025), privacy fence (2022), an updated kitchen, and much more.
Thoughtfully updated and exceptionally maintained, this home offers the perfect blend of character, comfort, and functionality just minutes from parks, schools, shopping, and restaurants.
Showings begin Friday, June 26. Open Houses: Saturday, June 27, 1–3 PM and Sunday, June 28, 1–3 PM. Offers are due Thursday, July 2 at 2 PM.
Step inside to an inviting open floor plan featuring a sun-filled living room centered around a cozy gas fireplace that flows seamlessly into the beautifully updated kitchen with stainless steel appliances, modern tile backsplash, ample cabinetry, and an eat-in dining area with a built-in serving station. The expansive family room offers an ideal gathering place with a custom built-in desk and overlooks the fully fenced backyard. A first-floor full bath with a sliding barn door completes the main level.
Upstairs, a striking shiplap-accented staircase leads to three bedrooms, including an impressive 13′ x 23′ primary suite, along with a second full bath.
The attached garage has been transformed into a versatile flex room featuring vaulted tongue-and-groove pine ceilings, recessed lighting, HVAC ductwork, and loft storage—perfect as a home office, fitness room, playroom, hobby room, or guest suite.
The dry basement offers a dedicated craft room/workshop, laundry area, storage, and additional recreation space. Outside, enjoy a spacious deck overlooking the fully fenced backyard with a newer privacy fence, plus an oversized shed with electricity that’s perfect for a workshop.
Recent capital improvements include central air (2020), vinyl replacement windows, updated electrical (2016), furnace (2017), roof (2016), sump pump (2020), hot water tank (2020), garage door (2025), privacy fence (2022), an updated kitchen, and much more.
Thoughtfully updated and exceptionally maintained, this home offers the perfect blend of character, comfort, and functionality just minutes from parks, schools, shopping, and restaurants.
Showings begin Friday, June 26. Open Houses: Saturday, June 27, 1–3 PM and Sunday, June 28, 1–3 PM. Offers are due Thursday, July 2 at 2 PM.
Property Details
Price:
$329,000
MLS #:
B1690237
Status:
Pending
Beds:
3
Baths:
2
Type:
Single Family
Subtype:
SingleFamilyResidence
Neighborhood:
tonawandatown146489
Listed Date:
Jun 25, 2026
Finished Sq Ft:
1,839
Total Sq Ft:
1,839
Lot Size:
7,000 sqft / 0.16 acres (approx)
Year Built:
1940
See this Listing
Schools
School District:
Kenmore-Tonawanda Union Free District
Elementary School:
Ben Franklin Elementary
Middle School:
Herbert Hoover Middle
High School:
Kenmore West Senior High
Interior
Appliances
Dryer, Dishwasher, Exhaust Fan, Freezer, Gas Oven, Gas Range, Gas Water Heater, Microwave, Range Hood, Washer
Bathrooms
2 Full Bathrooms
Cooling
Central Air
Fireplaces Total
1
Flooring
Carpet, Luxury Vinyl, Varies
Heating
Gas, Forced Air
Interior Features
Bathroom Rough In, Ceiling Fans, Den, Eat In Kitchen, Separate Formal Living Room, Home Office, Country Kitchen, Kitchen Island, Other, Pantry, See Remarks, Storage, Window Treatments, Bedroom On Main Level, Convertible Bedroom, Workshop
Laundry Features
In Basement
Levels
Two
Main Level Bathrooms
1
Exterior
Accessibility Features
Accessible Bedroom, Accessible Doors
Architectural Style
Cape Cod
Attached Garage YN
1
Construction Materials
Attic Crawl Hatchways Insulated, Brick, Vinyl Siding, Copper Plumbing
Exterior Features
Concrete Driveway, Deck, Fully Fenced
Fencing
Full
Green Energy Efficient
Hvac, Windows
Lot Features
Near Public Transit, Rectangular, Rectangular Lot, Residential Lot
Other Structures
Sheds, Storage
Parking Features
Attached, Electricity, Garage, Heated Garage, Storage
Patio And Porch Features
Deck, Open, Porch
Roof
Asphalt
Stories
2
Window Features
Drapes
Financial
Taxes
$7,097
Map
Community
- Address67 Neumann Parkway Tonawanda NY
- CityTonawanda
- CountyErie
- Zip Code14223
Subdivisions in Tonawanda
- City/Tonawanda
- Delawanda
- Delawanda Heights
- Delaware Mdws 01
- Delaware Terrace East
- Ellicott Crk Estates
- Ellicott Meadows Pt II
- Elmwood Pk Sub
- Green Acres 14-B
- Green Acres Part 1
- Green Acres Pt 01
- Green Acres Pt 8
- Holland Land Co
- Holland Land Company ‘s S
- Holland Land Company Surv
- Holland Land Company’s Su
- Holland Land Companys Sur
- Lincoln Park Village # 3
- Lincoln Park Village Pt 0
- Lincoln Park Village Pt 4
- Melrose Anx
- Mile Reserve
- Mile Strip
- Moonwalk Condo
- Niagara River Reservation
- Niagara Village Sub
- Sheridan Belmont Estates
- Sheridan Parker Terrace
- Tobias Witmers
- Tobias Witmers Map
- Tobias Witmers Map/1857
- Tonawanda
- Triton Valley Estates
Market Summary
Current real estate data for Single Family in Tonawanda as of Aug 30, 2026
320
Single Family Listed
50
Avg DOM
186
Avg $ / SqFt
$252,731
Avg List Price
Property Summary
- 67 Neumann Parkway Tonawanda NY is a Single Family for sale in Tonawanda, NY, 14223. It is listed for $329,000 and features 3 beds, 2 baths, and has approximately 1,839 square feet of living space, and was originally constructed in 1940. The current price per square foot is $179. The average price per square foot for Single Family listings in Tonawanda is $186. The average listing price for Single Family in Tonawanda is $252,731.
Similar Listings Nearby





 Courtesy of Keller Williams Realty WNY. Disclaimer: All data relating to real estate for sale on this page comes from the Broker Reciprocity (BR) of the New York State Alliance of MLSs. Detailed information about real estate listings held by brokerage firms other than Michael Paduano include the name of the listing broker. Neither the listing company nor Michael Paduano shall be responsible for any typographical errors, misinformation, misprints and shall be held totally harmless. The Broker providing this data believes it to be correct, but advises interested parties to confirm any item before relying on it in a purchase decision. Copyright 2026. New York State Alliance of MLSs. All rights reserved.
 67 Neumann Parkway
Tonawanda, NY