

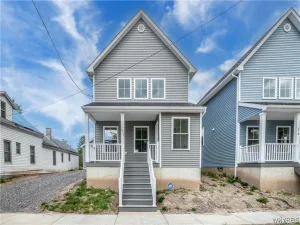
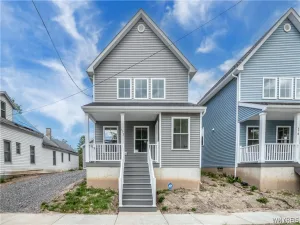
Opportunity awaits in this traditional two-story home featuring character, space and the chance to make it your own! A welcoming foyer opens to a spacious living and dining room, along w/a kitchen offering an inviting layout w/the opportunity to make it your own. The kitchen comes with a suite of appliances, including a newer stainless steel refrigerator, electric oven/range (2025), range hood/vent and dishwasher – all included w/the sale. A mud room off the kitchen leads out to the backyard, providing a practical drop zone for coming and going. The second floor includes three bedrooms and the home’s full bath, including a rear bedroom w/a walk-in closet and built-in storage. Original hardwood is believed to be beneath much of the existing carpeting. The third floor offers two additional bonus rooms, creating a flexible space for a home office, hobbies or guests (see floor plans for layout details). Outside, enjoy attractive curb appeal w/vinyl siding, a covered front porch, concrete driveway, and a deep lot w/a backyard featuring mature perennial gardens, colorful landscaping and a charming cottage-style storage shed, w/gated access from both the driveway and side walkway. The home is also conveniently located within walking distance to the Village of Kenmore’s shops, restaurants, parks and more! While the home is ready for cosmetic updates, many of the major improvements have already been completed, including an updated 150amp electrical service (2025), hot water tank (2025), sump pump (2025), forced-air furnace (2016), architectural roof (2015) and vinyl replacement windows (2005) through most of the home along w/vinyl siding (2000). Additional features include basement waterproofing w/perimeter drain tile, glass block windows w/vents, and an EZ Breathe ventilation system. With solid mechanical updates already in place and a location that’s hard to beat, this home is ready for someone to add their own personal touch and truly make it theirs! Showings begin Friday, July 10th 10am. Offers are due by Thursday, July 16th @ 10am.
Property Details
Price:
$189,900
MLS #:
B1696165
Status:
Pending
Beds:
3
Baths:
1
Type:
Single Family
Subtype:
SingleFamilyResidence
Neighborhood:
kenmorevillage146401
Listed Date:
Jul 9, 2026
Finished Sq Ft:
1,480
Total Sq Ft:
1,480
Lot Size:
4,238 sqft / 0.10 acres (approx)
Year Built:
1917
See this Listing
Schools
School District:
Kenmore-Tonawanda Union Free District
Elementary School:
Charles A Lindbergh Elementary
Middle School:
Herbert Hoover Middle
High School:
Kenmore West Senior High
Interior
Appliances
Dryer, Dishwasher, Exhaust Fan, Electric Oven, Electric Range, Disposal, Gas Water Heater, Refrigerator, Range Hood
Bathrooms
1 Full Bathroom
Flooring
Carpet, Hardwood, Laminate, Tile, Varies
Heating
Gas, Forced Air
Interior Features
Separate Formal Dining Room, Entrance Foyer, Natural Woodwork
Laundry Features
In Basement
Levels
Two
Exterior
Architectural Style
Historic Antique, Two Story
Construction Materials
Vinyl Siding, Copper Plumbing
Exterior Features
Concrete Driveway, Fully Fenced
Fencing
Full
Lot Features
Rectangular, Rectangular Lot, Residential Lot
Other Structures
Sheds, Storage
Parking Features
No Garage
Patio And Porch Features
Covered, Porch
Roof
Architectural, Shingle
Stories
2
Financial
Taxes
$5,538
Map
Community
- Address34 Knowlton Avenue Tonawanda NY
- CityTonawanda
- CountyErie
- Zip Code14217
Subdivisions in Tonawanda
- City/Tonawanda
- Delawanda
- Delawanda Heights
- Delaware Mdws 01
- Delaware Terrace East
- Ellicott Crk Estates
- Ellicott Meadows Pt II
- Elmwood Pk Sub
- Green Acres 14-B
- Green Acres Part 1
- Green Acres Pt 01
- Green Acres Pt 8
- Holland Land Co
- Holland Land Company ‘s S
- Holland Land Company Surv
- Holland Land Company’s Su
- Holland Land Companys Sur
- Lincoln Park Village # 3
- Lincoln Park Village Pt 0
- Lincoln Park Village Pt 4
- Melrose Anx
- Mile Reserve
- Mile Strip
- Moonwalk Condo
- Niagara River Reservation
- Niagara Village Sub
- Sheridan Belmont Estates
- Sheridan Parker Terrace
- Tobias Witmers
- Tobias Witmers Map
- Tobias Witmers Map/1857
- Tonawanda
- Triton Valley Estates
Market Summary
Current real estate data for Single Family in Tonawanda as of Jul 24, 2026
336
Single Family Listed
47
Avg DOM
186
Avg $ / SqFt
$255,757
Avg List Price
Property Summary
- 34 Knowlton Avenue Tonawanda NY is a Single Family for sale in Tonawanda, NY, 14217. It is listed for $189,900 and features 3 beds, 1 baths, and has approximately 1,480 square feet of living space, and was originally constructed in 1917. The current price per square foot is $128. The average price per square foot for Single Family listings in Tonawanda is $186. The average listing price for Single Family in Tonawanda is $255,757.
Similar Listings Nearby

 Courtesy of MJ Peterson Real Estate Inc.. Disclaimer: All data relating to real estate for sale on this page comes from the Broker Reciprocity (BR) of the New York State Alliance of MLSs. Detailed information about real estate listings held by brokerage firms other than Michael Paduano include the name of the listing broker. Neither the listing company nor Michael Paduano shall be responsible for any typographical errors, misinformation, misprints and shall be held totally harmless. The Broker providing this data believes it to be correct, but advises interested parties to confirm any item before relying on it in a purchase decision. Copyright 2026. New York State Alliance of MLSs. All rights reserved.
 34 Knowlton Avenue
Tonawanda, NY