
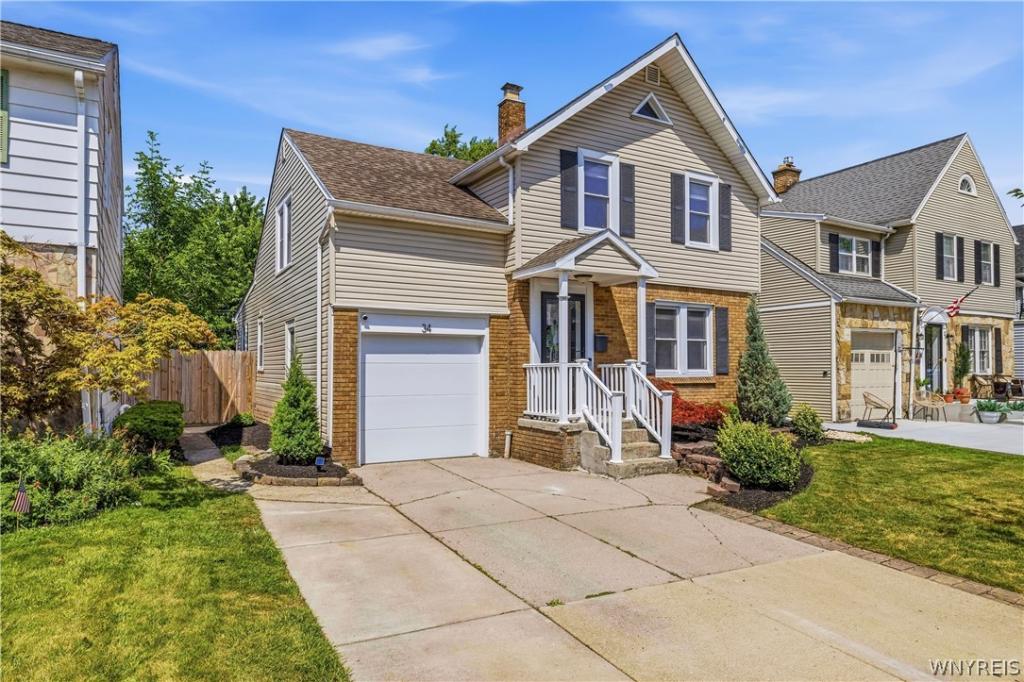
A home that feels welcoming from the moment you arrive. From Bills game parties and holiday dinners to summer barbecues, this beautifully maintained 3-bedroom, 1.5-bath Colonial has been the backdrop for years of unforgettable memories. Step inside to find gleaming refinished hardwood floors, neutral décor, and abundant natural light that create a warm, inviting atmosphere. The main living areas flow effortlessly together, creating a layout that’s equally suited for everyday living and entertaining. The kitchen features a breakfast bar, generous cabinet space, and seamless access to the formal dining room, spacious living room, and backyard. Anchored by a classic wood burning fireplace, the living room is the perfect place to gather. Upstairs, three comfortable bedrooms provide peaceful retreats, while the beautifully renovated full bathroom showcases a spacious walk-in shower and timeless finishes. Partially finished basement adds valuable flexibility, whether you envision additional living space, workout area, or hobby space. A deck just off the living room overlooks a thoughtfully landscaped, fully fenced backyard complete with a concrete and stone patio, gazebo, and plenty of room for kids and pets to play. Whether you’re grilling with friends, enjoying your coffee, or spending crisp fall evenings around a fire pit, this backyard was made to be enjoyed. Attached garage adds everyday convenience. This location makes it easy to enjoy everything the area has to offer. Just blocks from the Rails to Trails bike path and neighborhood favorites like Sinatra’s Restaurant, you’ll love having the best of the area within easy reach. Spend weekends exploring the shops and restaurants of Kenmore and Hertel Avenue, then take care of everyday errands with Niagara Falls Boulevard’s grocery stores and shopping just minutes away. Updates include: Hardwood floors refinished, new carpets, new gazebo in 2025. New Front door, fridge and dishwasher in 2024.Privacy Fence and concrete patio in 2023. Master Bath, new washer and dryer in 2020. Furnace/AC/Hot Water Tank replaced in 2016. Showings begin at Open House Thurs 7/30 5-7pm, Open House Sun 8/2 11am-1pm. Offers due 8/4 at 2pm.
Property Details
Price:
$299,900
MLS #:
B1702122
Status:
Pending
Beds:
3
Baths:
2
Type:
Single Family
Subtype:
SingleFamilyResidence
Neighborhood:
tonawandatown146489
Listed Date:
Jul 28, 2026
Finished Sq Ft:
1,570
Total Sq Ft:
1,570
Lot Size:
4,600 sqft / 0.11 acres (approx)
Year Built:
1936
See this Listing
Schools
School District:
Kenmore-Tonawanda Union Free District
Interior
Appliances
Dryer, Dishwasher, Gas Oven, Gas Range, Gas Water Heater, Microwave, Refrigerator, Washer
Bathrooms
1 Full Bathroom, 1 Half Bathroom
Cooling
Central Air
Fireplaces Total
1
Flooring
Carpet, Ceramic Tile, Hardwood, Varies
Heating
Gas, Forced Air
Interior Features
Breakfast Bar, Ceiling Fans, Cathedral Ceilings, Separate Formal Dining Room, Eat In Kitchen, Separate Formal Living Room, Kitchen Family Room Combo
Laundry Features
In Basement
Levels
Two
Main Level Bathrooms
1
Exterior
Accessibility Features
Low Threshold Shower
Architectural Style
Colonial, Two Story
Attached Garage YN
1
Construction Materials
Other, Vinyl Siding, Copper Plumbing, Pex Plumbing
Exterior Features
Concrete Driveway, Deck, Fully Fenced, Patio
Fencing
Full
Garage Spaces
1
Lot Features
Rectangular, Rectangular Lot, Residential Lot
Other Structures
Gazebo
Parking Features
Attached, Garage
Patio And Porch Features
Deck, Patio
Roof
Asphalt, Shingle
Stories
2
Financial
Taxes
$5,720
Map
Community
- Address34 Byron Avenue Tonawanda NY
- CityTonawanda
- CountyErie
- Zip Code14223
Subdivisions in Tonawanda
- City/Tonawanda
- Delawanda
- Delawanda Heights
- Delaware Mdws 01
- Delaware Terrace East
- Ellicott Crk Estates
- Ellicott Meadows Pt II
- Elmwood Pk Sub
- Green Acres 14-B
- Green Acres Part 1
- Green Acres Pt 01
- Green Acres Pt 8
- Holland Land Co
- Holland Land Company ‘s S
- Holland Land Company Surv
- Holland Land Company’s Su
- Holland Land Companys Sur
- Lincoln Park Village # 3
- Lincoln Park Village Pt 0
- Lincoln Park Village Pt 4
- Melrose Anx
- Mile Reserve
- Mile Strip
- Moonwalk Condo
- Niagara River Reservation
- Niagara Village Sub
- Sheridan Belmont Estates
- Sheridan Parker Terrace
- Tobias Witmers
- Tobias Witmers Map
- Tobias Witmers Map/1857
- Tonawanda
- Triton Valley Estates
Market Summary
Current real estate data for Single Family in Tonawanda as of Oct 17, 2026
302
Single Family Listed
50
Avg DOM
186
Avg $ / SqFt
$253,154
Avg List Price
Property Summary
- 34 Byron Avenue Tonawanda NY is a Single Family for sale in Tonawanda, NY, 14223. It is listed for $299,900 and features 3 beds, 2 baths, and has approximately 1,570 square feet of living space, and was originally constructed in 1936. The current price per square foot is $191. The average price per square foot for Single Family listings in Tonawanda is $186. The average listing price for Single Family in Tonawanda is $253,154.
Similar Listings Nearby





 Courtesy of HUNT Real Estate ERA. Disclaimer: All data relating to real estate for sale on this page comes from the Broker Reciprocity (BR) of the New York State Alliance of MLSs. Detailed information about real estate listings held by brokerage firms other than Michael Paduano include the name of the listing broker. Neither the listing company nor Michael Paduano shall be responsible for any typographical errors, misinformation, misprints and shall be held totally harmless. The Broker providing this data believes it to be correct, but advises interested parties to confirm any item before relying on it in a purchase decision. Copyright 2026. New York State Alliance of MLSs. All rights reserved.
 34 Byron Avenue
Tonawanda, NY