
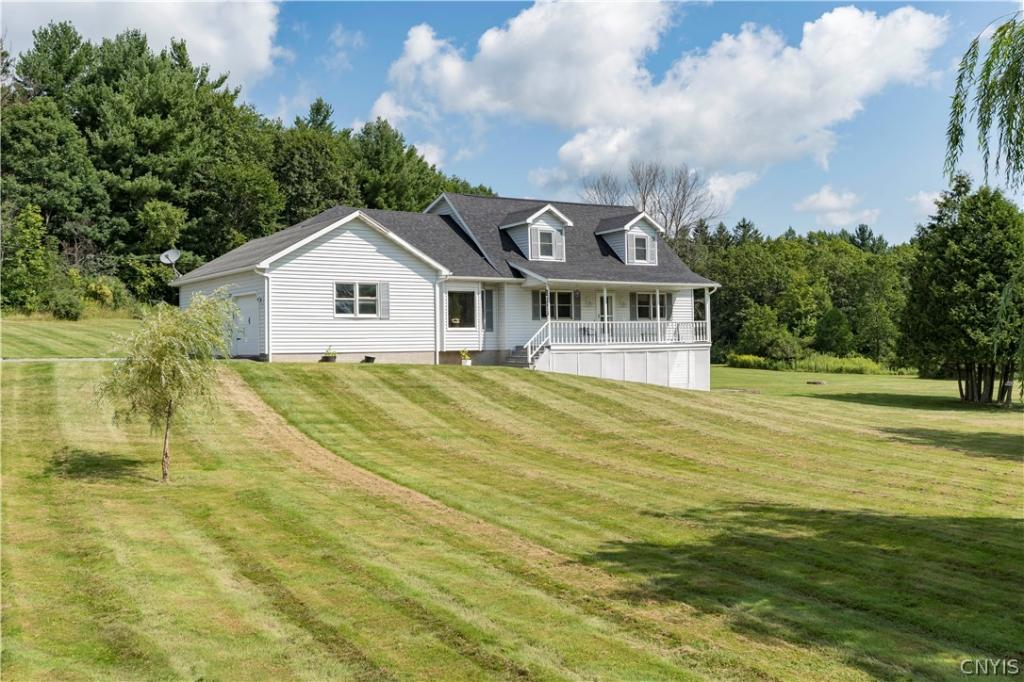
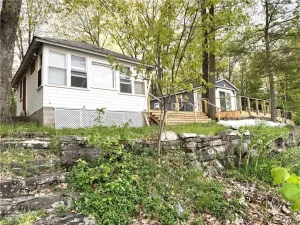
Spacious Cape Cod in a great location w/ 101 ft. of waterfront on the Indian River. This property offers a welcoming layout with spacious rooms in a peaceful rural setting just minutes from local amenities & a short commute to Fort Drum. The 1st floor offers a fully equipped kitchen w/lots of cupboards and counter space, an island, dining area, laundry room, large living room w/French doors to the deck & backyard, half bath, and a primary bedroom w/its own bath & walk-in closet. Upstairs, there are 2 good-sized bedrooms, a full bath, and a bonus room off one of the bedrooms. Outside, you have over 4 acres with plenty of room to roam, a large back deck overlooking the massive backyard, and 2 storage sheds. If you love the outdoors, this property offers waterfront access for kayaking, canoeing, and fishing. Next door is Santway Park, which has walking trails, and there is also a ballpark and an ATV & snowmobile trail nearby. The home also offers a full walkout basement that could be finished or used for storage, and it is on Theresa municipal power. This is a must-see home to appreciate all it has to offer. Don’t delay, call or text today to schedule your private showing. **Fast Closing Possible**
Property Details
Price:
$379,000
MLS #:
S1706410
Status:
ActiveUnderContract
Beds:
3
Baths:
3
Type:
Single Family
Subtype:
SingleFamilyResidence
Neighborhood:
theresa225689
Listed Date:
Aug 12, 2026
Finished Sq Ft:
2,023
Total Sq Ft:
2,023
Lot Size:
187,308 sqft / 4.30 acres (approx)
Year Built:
1987
See this Listing
Schools
School District:
Indian River
Interior
Appliances
Dryer, Dishwasher, Electric Oven, Electric Range, Electric Water Heater, Microwave, Refrigerator, Washer, Water Softener Owned
Bathrooms
2 Full Bathrooms, 1 Half Bathroom
Cooling
Window Units
Flooring
Carpet, Luxury Vinyl, Tile, Varies, Vinyl
Heating
Baseboard, Electric
Interior Features
Ceiling Fans, Eat In Kitchen, Separate Formal Living Room, Kitchen Island, Bath In Primary Bedroom, Main Level Primary
Laundry Features
Main Level
Main Level Bathrooms
2
Main Level Bedrooms
1
Exterior
Architectural Style
Cape Cod
Attached Garage YN
1
Construction Materials
Vinyl Siding
Exterior Features
Blacktop Driveway, Deck
Garage Spaces
2
Lot Features
Irregular Lot
Other Structures
Sheds, Storage
Parking Features
Attached, Garage, Garage Door Opener
Patio And Porch Features
Covered, Deck, Porch
Waterfront Features
River Access, Stream
Financial
Taxes
$3,002
Map
Community
- Address37170 County Route 46 Theresa NY
- CityTheresa
- CountyJefferson
- Zip Code13691
Subdivisions in Theresa
Market Summary
Current real estate data for Single Family in Theresa as of Aug 28, 2026
20
Single Family Listed
68
Avg DOM
216
Avg $ / SqFt
$258,725
Avg List Price
Property Summary
- 37170 County Route 46 Theresa NY is a Single Family for sale in Theresa, NY, 13691. It is listed for $379,000 and features 3 beds, 3 baths, and has approximately 2,023 square feet of living space, and was originally constructed in 1987. The current price per square foot is $187. The average price per square foot for Single Family listings in Theresa is $216. The average listing price for Single Family in Theresa is $258,725.
Similar Listings Nearby

 Courtesy of Howard Hanna-Watertown. Disclaimer: All data relating to real estate for sale on this page comes from the Broker Reciprocity (BR) of the New York State Alliance of MLSs. Detailed information about real estate listings held by brokerage firms other than Michael Paduano include the name of the listing broker. Neither the listing company nor Michael Paduano shall be responsible for any typographical errors, misinformation, misprints and shall be held totally harmless. The Broker providing this data believes it to be correct, but advises interested parties to confirm any item before relying on it in a purchase decision. Copyright 2026. New York State Alliance of MLSs. All rights reserved.
 37170 County Route 46
Theresa, NY