
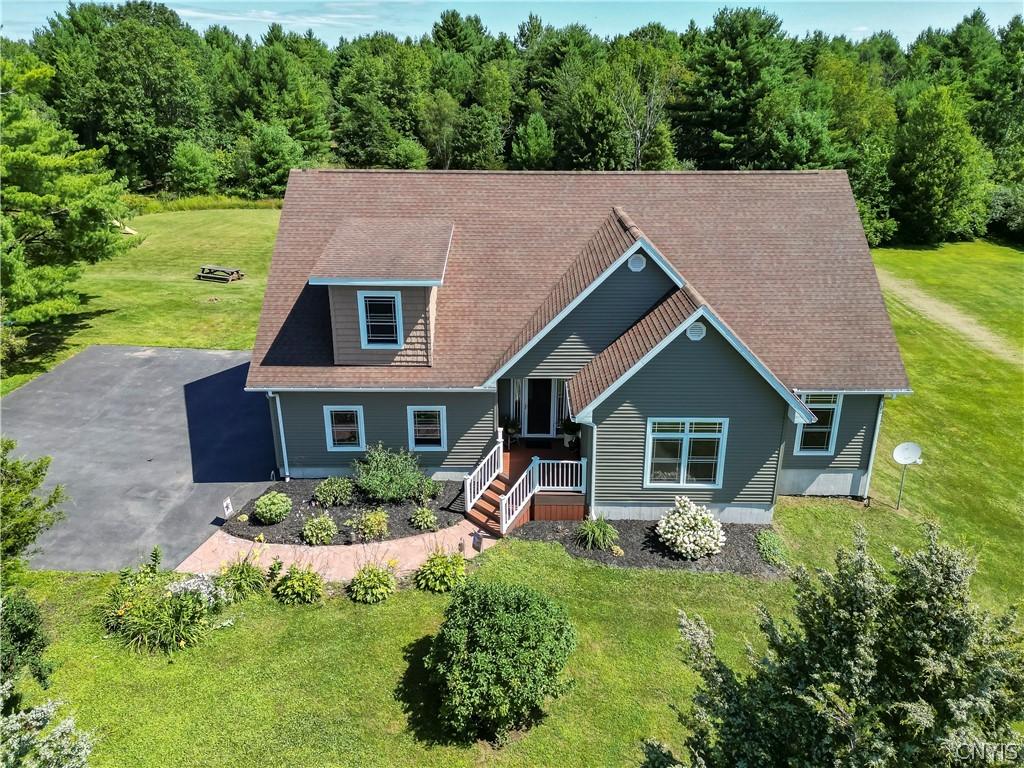
Discover the charm & privacy of country living in this 1-owner turnkey contemporary home. This property offers a peaceful setting w/plenty of space to enjoy the outdoors, making it a great place to call HOME!! This impeccably maintained home features 3 bedrooms, all on the same floor & all w/walk-in closets, 2 baths, including the primary suite, an open floor plan, kitchen w/breakfast bar & living room, great space for entertaining, a large formal dining room, a bonus room (or could be a 4th bedroom), and upstairs there is a family room and spacious attic that could be finished off for additional living space. This home has in-floor heat throughout, an attached garage, 3 storage sheds, and a good-sized composite deck overlooking the beautiful backyard. This home sits on a little over 7 acres, so you have lots of space, privacy & the best of rural living, yet it’s just a short drive to Fort Drum & local conveniences. If you are looking for a move-in-ready home w/room to roam, you will definitely want to look at this. Don’t delay, call or text today to schedule your private showing.
**FAST CLOSING POSSIBLE**
**FAST CLOSING POSSIBLE**
Property Details
Price:
$450,000
MLS #:
S1703496
Status:
Active
Beds:
3
Baths:
2
Type:
Single Family
Subtype:
SingleFamilyResidence
Neighborhood:
theresa225689
Listed Date:
Aug 1, 2026
Finished Sq Ft:
2,671
Total Sq Ft:
2,671
Lot Size:
317,117 sqft / 7.28 acres (approx)
Year Built:
2007
See this Listing
Schools
School District:
Indian River
Interior
Appliances
Dryer, Dishwasher, Electric Oven, Electric Range, Oil Water Heater, Refrigerator, Washer, Water Softener Owned
Bathrooms
2 Full Bathrooms
Flooring
Laminate, Tile, Varies
Heating
Oil, Radiant Floor
Interior Features
Breakfast Bar, Ceiling Fans, Separate Formal Dining Room, Separate Formal Living Room, Pantry, Bedroom On Main Level, Main Level Primary, Primary Suite
Laundry Features
Main Level
Levels
Two
Main Level Bathrooms
2
Main Level Bedrooms
3
Exterior
Architectural Style
Contemporary
Attached Garage YN
1
Construction Materials
Blown In Insulation, Vinyl Siding
Exterior Features
Blacktop Driveway, Deck
Garage Spaces
1.5
Lot Features
Rectangular, Rectangular Lot
Other Structures
Sheds, Storage
Parking Features
Attached, Garage, Garage Door Opener
Patio And Porch Features
Deck, Open, Porch
Roof
Asphalt
Stories
2
Financial
Taxes
$4,217
Map
Community
- Address28303 Joyner Road Theresa NY
- CityTheresa
- CountyJefferson
- Zip Code13691
Subdivisions in Theresa
Market Summary
Current real estate data for Single Family in Theresa as of Aug 28, 2026
20
Single Family Listed
68
Avg DOM
216
Avg $ / SqFt
$258,725
Avg List Price
Property Summary
- 28303 Joyner Road Theresa NY is a Single Family for sale in Theresa, NY, 13691. It is listed for $450,000 and features 3 beds, 2 baths, and has approximately 2,671 square feet of living space, and was originally constructed in 2007. The current price per square foot is $168. The average price per square foot for Single Family listings in Theresa is $216. The average listing price for Single Family in Theresa is $258,725.
Similar Listings Nearby

 Courtesy of Howard Hanna-Watertown. Disclaimer: All data relating to real estate for sale on this page comes from the Broker Reciprocity (BR) of the New York State Alliance of MLSs. Detailed information about real estate listings held by brokerage firms other than Michael Paduano include the name of the listing broker. Neither the listing company nor Michael Paduano shall be responsible for any typographical errors, misinformation, misprints and shall be held totally harmless. The Broker providing this data believes it to be correct, but advises interested parties to confirm any item before relying on it in a purchase decision. Copyright 2026. New York State Alliance of MLSs. All rights reserved.
 28303 Joyner Road
Theresa, NY