
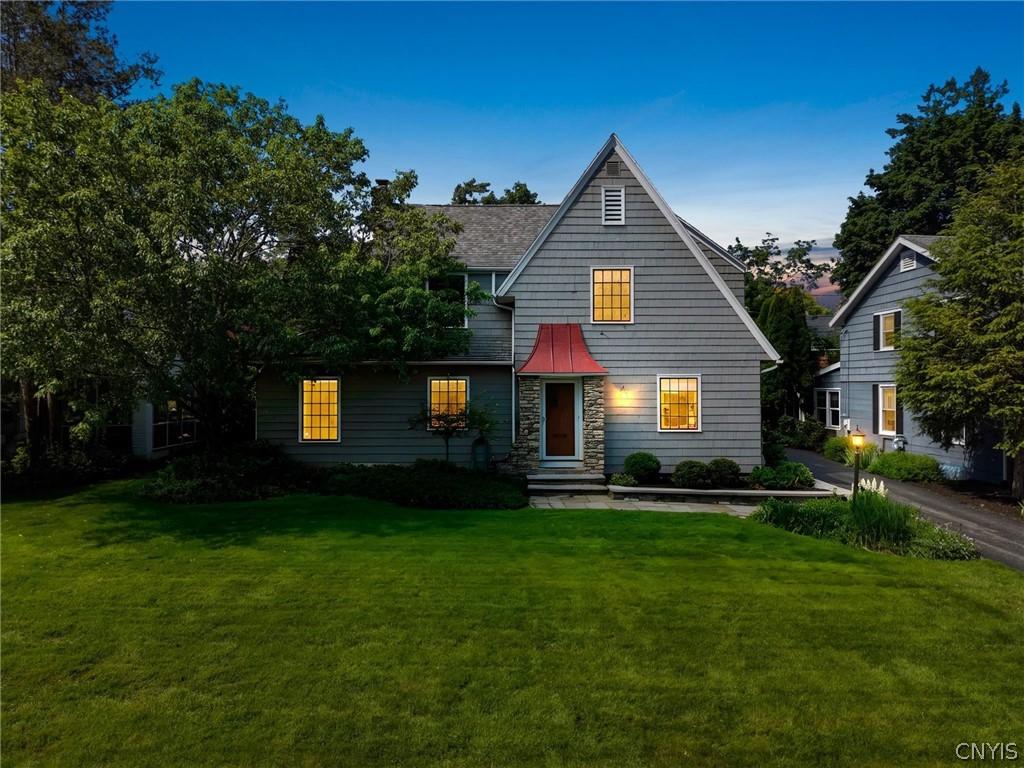
Welcome to 108 Shirley Road, a beautifully updated Tudor Colonial in the heart of Syracuse’s Bradford Hills neighborhood offering timeless character paired with modern comfort. This spacious 4-bedroom, 2.5-bath home spans 2,578 square feet and showcases meticulous care throughout. Rich hardwood floors, elegant crown molding, and classic arched doorways create a warm, inviting atmosphere, while abundant natural woodwork enhances its charm.
The gourmet kitchen features custom cabinetry, granite countertops, and high-end stainless steel appliances including a Fisher & Paykel stove & refrigerator. A convenient first-floor laundry and mudroom add everyday functionality. The home also includes a heated sunroom (currently an art studio) perfect for creative pursuits or year-round relaxation.
Upstairs, the primary suite offers a private retreat with its own newly renovated en suite bath. 2nd floor also includes a versatile great room/family room with cathedral ceilings for added living space. Additional highlights include 453 square feet of finished basement space, radon mitigation system, and a new roof installed in 2023. Comfort is ensured year-round with central air plus supplemental cooling in the 1st floor living room.
Outside, enjoy a stunning fully fenced yard with paver patio and a newly added pergola, creating the perfect shaded setting for outdoor gatherings. The attached two-car side-entry garage features in-floor radiant heat, adding an extra touch of luxury and practicality.
This exceptional home blends classic architectural detail with thoughtful modern upgrades—ready for its next owner to move in and enjoy.
The gourmet kitchen features custom cabinetry, granite countertops, and high-end stainless steel appliances including a Fisher & Paykel stove & refrigerator. A convenient first-floor laundry and mudroom add everyday functionality. The home also includes a heated sunroom (currently an art studio) perfect for creative pursuits or year-round relaxation.
Upstairs, the primary suite offers a private retreat with its own newly renovated en suite bath. 2nd floor also includes a versatile great room/family room with cathedral ceilings for added living space. Additional highlights include 453 square feet of finished basement space, radon mitigation system, and a new roof installed in 2023. Comfort is ensured year-round with central air plus supplemental cooling in the 1st floor living room.
Outside, enjoy a stunning fully fenced yard with paver patio and a newly added pergola, creating the perfect shaded setting for outdoor gatherings. The attached two-car side-entry garage features in-floor radiant heat, adding an extra touch of luxury and practicality.
This exceptional home blends classic architectural detail with thoughtful modern upgrades—ready for its next owner to move in and enjoy.
Property Details
Price:
$499,900
MLS #:
S1686899
Status:
Pending
Beds:
4
Baths:
3
Type:
Single Family
Subtype:
SingleFamilyResidence
Subdivision:
Bradford Hills
Neighborhood:
syracusecity311500
Listed Date:
Jun 15, 2026
Finished Sq Ft:
2,578
Total Sq Ft:
2,578
Lot Size:
8,450 sqft / 0.19 acres (approx)
Year Built:
1935
See this Listing
Schools
School District:
Syracuse
High School:
Nottingham High
Interior
Appliances
Dryer, Dishwasher, Exhaust Fan, Disposal, Gas Oven, Gas Range, Gas Water Heater, Refrigerator, Range Hood, Washer
Bathrooms
2 Full Bathrooms, 1 Half Bathroom
Below Grade Finished Area
453
Cooling
Ductless, Zoned, Central Air
Fireplaces Total
1
Flooring
Ceramic Tile, Hardwood, Varies
Heating
Ductless, Gas, Zoned, Radiant, Steam
Interior Features
Breakfast Bar, Cathedral Ceilings, Den, Separate Formal Dining Room, Entrance Foyer, Separate Formal Living Room, Granite Counters, Pantry, Pull Down Attic Stairs, Natural Woodwork, Bath In Primary Bedroom, Programmable Thermostat
Laundry Features
Main Level
Levels
Two
Main Level Bathrooms
1
Exterior
Architectural Style
Colonial, Tudor
Attached Garage YN
1
Construction Materials
Cedar, Shake Siding
Exterior Features
Blacktop Driveway, Fully Fenced, Patio, Private Yard, See Remarks
Fencing
Full
Garage Spaces
2
Lot Features
Near Public Transit, Rectangular, Rectangular Lot, Residential Lot
Parking Features
Attached, Electricity, Garage, Heated Garage, Storage, Garage Door Opener
Patio And Porch Features
Patio
Roof
Asphalt
Security Features
Security System Owned, Radon Mitigation System
Stories
2
Window Features
Leaded Glass
Financial
Taxes
$8,186
Map
Community
- Address108 Shirley Road Syracuse NY
- SubdivisionBradford Hills
- CitySyracuse
- CountyOnondaga
- Zip Code13224
Market Summary
Current real estate data for Single Family in Syracuse as of Aug 25, 2026
344
Single Family Listed
80
Avg DOM
130
Avg $ / SqFt
$204,815
Avg List Price
Property Summary
- Located in the Bradford Hills subdivision, 108 Shirley Road Syracuse NY is a Single Family for sale in Syracuse, NY, 13224. It is listed for $499,900 and features 4 beds, 3 baths, and has approximately 2,578 square feet of living space, and was originally constructed in 1935. The current price per square foot is $194. The average price per square foot for Single Family listings in Syracuse is $130. The average listing price for Single Family in Syracuse is $204,815.
Similar Listings Nearby

 Courtesy of Real Broker NY LLC. Disclaimer: All data relating to real estate for sale on this page comes from the Broker Reciprocity (BR) of the New York State Alliance of MLSs. Detailed information about real estate listings held by brokerage firms other than Michael Paduano include the name of the listing broker. Neither the listing company nor Michael Paduano shall be responsible for any typographical errors, misinformation, misprints and shall be held totally harmless. The Broker providing this data believes it to be correct, but advises interested parties to confirm any item before relying on it in a purchase decision. Copyright 2026. New York State Alliance of MLSs. All rights reserved.
 108 Shirley Road
Syracuse, NY