
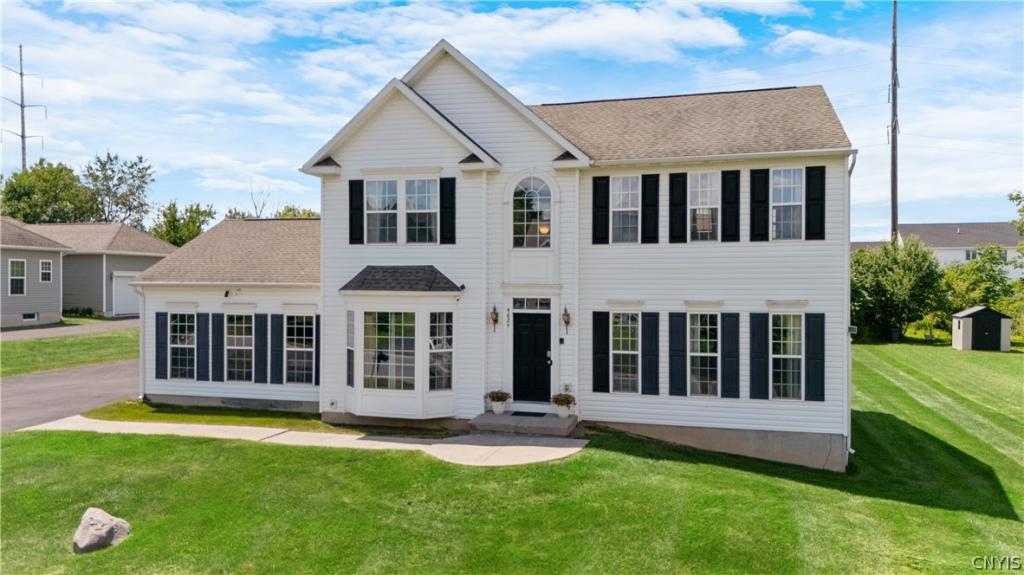
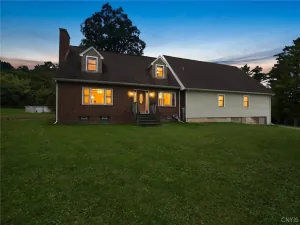
Welcome to 4624 Mystic Drive, an exceptional colonial residence located in the highly desirable Jamesville-DeWitt school district. This beautifully maintained 4-bedroom, 3.5-bath home offers approximately 2,441 square feet of thoughtfully designed living space, combining classic elegance with modern comfort. The beautiful, finished basement features an egress window, offering an additional 1,300 square feet of versatile living space, ideal for entertaining guests, a private home theater, recreation, or relaxation. A dedicated fitness area with an attached bathroom creates the perfect private retreat for exercise and wellness.
From the moment you enter, you will appreciate the inviting floor plan, spacious living areas, abundant natural light, and seamless flow throughout the home. The well-appointed kitchen features beautiful granite countertops, with an oversized/extended counter area providing ample space for meal preparation, entertaining, and gathering with family and friends. The generously sized living room offers extended dimensions, creating an expansive and comfortable space for everyday living and entertaining. A beautiful bay window in the dining room brings in abundant natural light and adds character to the space.
These special features—including the cherry hardwood floors, upgraded granite kitchen countertops, expanded living room dimensions, and beautiful dining room bay window—were thoughtfully selected as upgrades when the home was originally built, offering distinctive features that set this home apart from many others in the community. The spacious primary suite includes a relaxing Jacuzzi, creating a wonderful private retreat at the end of the day. Step outside to enjoy the expansive backyard lawn, providing plenty of room for outdoor activities, entertaining, gardening, or simply relaxing.
From the moment you enter, you will appreciate the inviting floor plan, spacious living areas, abundant natural light, and seamless flow throughout the home. The well-appointed kitchen features beautiful granite countertops, with an oversized/extended counter area providing ample space for meal preparation, entertaining, and gathering with family and friends. The generously sized living room offers extended dimensions, creating an expansive and comfortable space for everyday living and entertaining. A beautiful bay window in the dining room brings in abundant natural light and adds character to the space.
These special features—including the cherry hardwood floors, upgraded granite kitchen countertops, expanded living room dimensions, and beautiful dining room bay window—were thoughtfully selected as upgrades when the home was originally built, offering distinctive features that set this home apart from many others in the community. The spacious primary suite includes a relaxing Jacuzzi, creating a wonderful private retreat at the end of the day. Step outside to enjoy the expansive backyard lawn, providing plenty of room for outdoor activities, entertaining, gardening, or simply relaxing.
Property Details
Price:
$599,000
MLS #:
S1698006
Status:
ActiveUnderContract
Beds:
4
Baths:
4
Type:
Single Family
Subtype:
SingleFamilyResidence
Neighborhood:
onondaga314200
Listed Date:
Jul 19, 2026
Finished Sq Ft:
2,441
Total Sq Ft:
2,441
Lot Size:
18,025 sqft / 0.41 acres (approx)
Year Built:
2008
See this Listing
Schools
School District:
Jamesville-Dewitt
High School:
Jamesville-Dewitt High
Interior
Appliances
Double Oven, Dryer, Dishwasher, Gas Cooktop, Gas Oven, Gas Range, Gas Water Heater, Microwave, Refrigerator, Washer
Bathrooms
3 Full Bathrooms, 1 Half Bathroom
Cooling
Central Air
Flooring
Hardwood, Varies
Heating
Gas, Forced Air
Interior Features
Granite Counters, Home Office
Laundry Features
Main Level
Levels
Two
Main Level Bathrooms
1
Exterior
Architectural Style
Two Story
Attached Garage YN
1
Construction Materials
Attic Crawl Hatchways Insulated, Vinyl Siding
Exterior Features
Blacktop Driveway, Patio
Garage Spaces
2
Lot Features
Rectangular, Rectangular Lot, Residential Lot
Parking Features
Attached, Garage
Patio And Porch Features
Patio
Security Features
Radon Mitigation System
Stories
2
Financial
Taxes
$11,890
Map
Community
- Address4624 Mystic Drive Onondaga NY
- CityOnondaga
- CountyOnondaga
- Zip Code13078
Subdivisions in Onondaga
Market Summary
Current real estate data for Single Family in Onondaga as of Oct 10, 2026
98
Single Family Listed
124
Avg DOM
213
Avg $ / SqFt
$465,139
Avg List Price
Property Summary
- 4624 Mystic Drive Onondaga NY is a Single Family for sale in Onondaga, NY, 13078. It is listed for $599,000 and features 4 beds, 4 baths, and has approximately 2,441 square feet of living space, and was originally constructed in 2008. The current price per square foot is $245. The average price per square foot for Single Family listings in Onondaga is $213. The average listing price for Single Family in Onondaga is $465,139.
Similar Listings Nearby

 Courtesy of Gilbo Realty LLC. Disclaimer: All data relating to real estate for sale on this page comes from the Broker Reciprocity (BR) of the New York State Alliance of MLSs. Detailed information about real estate listings held by brokerage firms other than Michael Paduano include the name of the listing broker. Neither the listing company nor Michael Paduano shall be responsible for any typographical errors, misinformation, misprints and shall be held totally harmless. The Broker providing this data believes it to be correct, but advises interested parties to confirm any item before relying on it in a purchase decision. Copyright 2026. New York State Alliance of MLSs. All rights reserved.
 4624 Mystic Drive
Onondaga, NY