
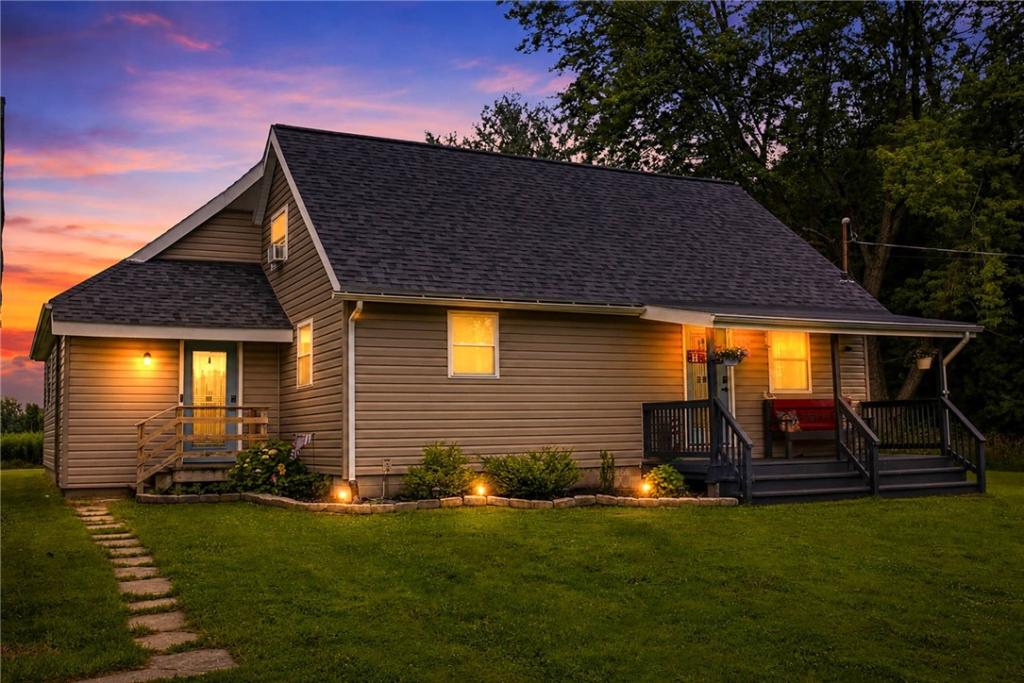
Welcome to 11434 Harrison Rd, where peaceful country living meets extensive modern updates on 2.3 acres. This 3 bedroom, 1 bath home offers 1,754 sqft of comfortable living space and has been extensively remodeled within the last six years. The updated kitchen, bathroom, flooring, windows, lighting, interior doors, and vinyl siding create a fresh, move in ready feel throughout. The spacious living and dining area features a pellet stove that stays with the home, while the 1st floor bedroom, full bathroom, and laundry add everyday convenience. All appliances are included. Enjoy year round comfort with mini splits providing both heating and cooling, installed 2 years ago. A brand new roof, installed just 2 months ago, includes a transferable warranty for added peace of mind. Outside, the spacious detached 2 car garage offers excellent storage space plus a built in bar area that is ready for game days, gatherings, or your own private hangout. Set back on a quiet 2.3 acre lot, this property provides room to relax, entertain, and enjoy the privacy of country living while remaining conveniently located to local amenities. Nothing to do but move in! You do not want to pass this opportunity up. Don’t delay, schedule your showing today!
Property Details
Price:
$299,900
MLS #:
R1695533
Status:
Pending
Beds:
3
Baths:
1
Type:
Single Family
Subtype:
SingleFamilyResidence
Subdivision:
Section 102
Neighborhood:
shelby343689
Listed Date:
Jul 7, 2026
Finished Sq Ft:
1,754
Total Sq Ft:
1,754
Lot Size:
100,188 sqft / 2.30 acres (approx)
Year Built:
1974
See this Listing
Schools
School District:
Medina
Interior
Appliances
Dryer, Dishwasher, Electric Oven, Electric Range, Electric Water Heater, Microwave, Refrigerator, Washer
Bathrooms
1 Full Bathroom
Cooling
Ductless, Heat Pump
Fireplaces Total
1
Flooring
Laminate, Tile, Varies
Heating
Ductless, Electric, Heat Pump, Baseboard, Stove
Interior Features
Breakfast Bar, Ceiling Fans, Cathedral Ceilings, Dining Area, Separate Formal Living Room, Country Kitchen, Living Dining Room, Bedroom On Main Level
Laundry Features
Main Level
Main Level Bathrooms
1
Main Level Bedrooms
1
Exterior
Architectural Style
Two Story
Construction Materials
Aluminum Siding, Pex Plumbing
Exterior Features
Gravel Driveway
Garage Spaces
2
Lot Features
Agricultural, Rectangular, Rectangular Lot
Parking Features
Detached, Garage
Roof
Architectural, Shingle
Financial
Taxes
$4,477
Map
Community
- Address11434 Harrison Road Shelby NY
- SubdivisionSection 102
- CityShelby
- CountyOrleans
- Zip Code14103
Subdivisions in Shelby
Market Summary
Current real estate data for Single Family in Shelby as of Sep 01, 2026
28
Single Family Listed
73
Avg DOM
124
Avg $ / SqFt
$166,014
Avg List Price
Property Summary
- Located in the Section 102 subdivision, 11434 Harrison Road Shelby NY is a Single Family for sale in Shelby, NY, 14103. It is listed for $299,900 and features 3 beds, 1 baths, and has approximately 1,754 square feet of living space, and was originally constructed in 1974. The current price per square foot is $171. The average price per square foot for Single Family listings in Shelby is $124. The average listing price for Single Family in Shelby is $166,014.
Similar Listings Nearby

 Courtesy of Hunt Real Estate ERA. Disclaimer: All data relating to real estate for sale on this page comes from the Broker Reciprocity (BR) of the New York State Alliance of MLSs. Detailed information about real estate listings held by brokerage firms other than Michael Paduano include the name of the listing broker. Neither the listing company nor Michael Paduano shall be responsible for any typographical errors, misinformation, misprints and shall be held totally harmless. The Broker providing this data believes it to be correct, but advises interested parties to confirm any item before relying on it in a purchase decision. Copyright 2026. New York State Alliance of MLSs. All rights reserved.
 11434 Harrison Road
Shelby, NY