
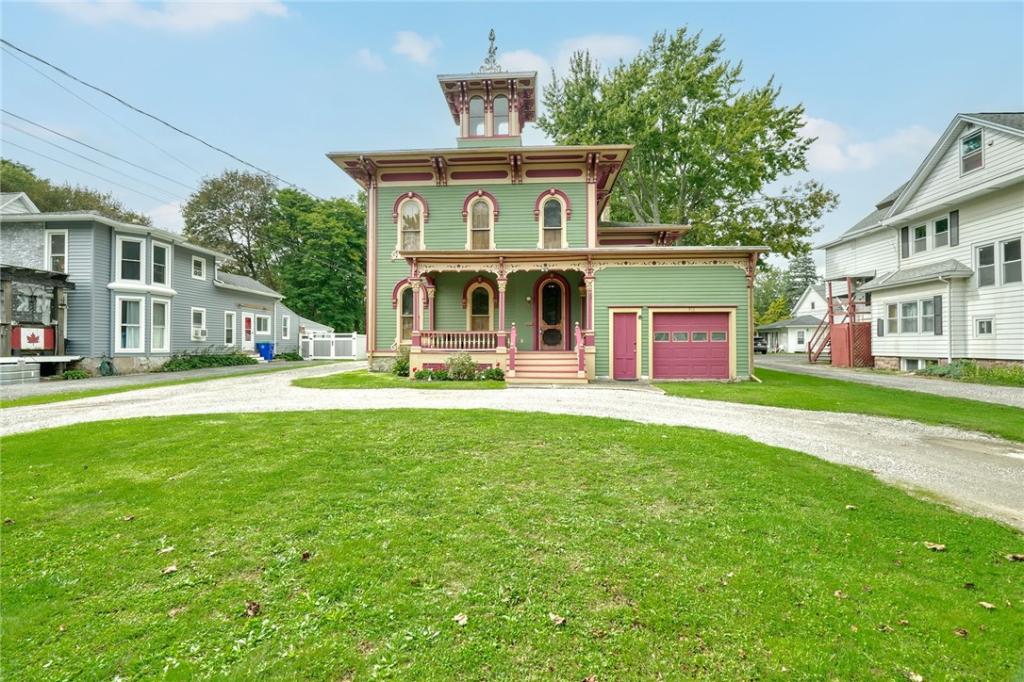
Welcome to 916 West Avenue—a striking Italianate-style Victorian built in 1880 and offering 3,288 sq ft of character, space and flexibility on a deep .61-acre lot in the Village of Medina! From the distinctive rooftop cupola, open front porch and circular stone driveway to the abundance of natural woodwork inside, this home is filled with architectural personality.
The main level features hardwood floors throughout many of the primary living spaces, including a massive formal dining room and spacious living room. A large family room showcases beautiful natural-wood pocket doors and could also serve as a first-floor bedroom. An additional 13×13 play/flex room, not included in the reported square footage, provides even more options. Two kitchens create excellent potential for multigenerational living—the first with hardwood floors, oak cabinetry, tile backsplash and stainless steel appliances, and the second with LVP flooring, island, dishwasher and gas range. A large first-floor laundry room with included washer/dryer plus a full bath with tile flooring and stand-up shower add everyday convenience.
Upstairs are 4 additional bedrooms with newer LVP flooring, including an oversized primary suite with walk-in closet, mini-split and updated ensuite bath with tile flooring and tiled tub/shower surround. A second full bath completes the upper level.
Outside, enjoy a private, fully fenced backyard with above-ground pool, deck with hot tub and shed. The impressive 832 sq ft barn/garage, built in 2018, offers space for up to 4 vehicles, a 12-ft door, separate 24×12 workshop and bonus room with its own mini-split and 100-amp subpanel.
A walk-up attic adds useful storage, while the deep lot, mature setting and preserved architectural details reinforce the character and space rarely found in newer homes. Additional highlights include an 11-12-year-old tear-off roof, RHEEM high-efficiency furnace of similar age and a water heater approximately 5-6 years old. Conveniently located near historic Downtown Medina, the Erie Canal, shops, restaurants and local attractions—this is a rare property with exceptional flexibility and Victorian character throughout!
The main level features hardwood floors throughout many of the primary living spaces, including a massive formal dining room and spacious living room. A large family room showcases beautiful natural-wood pocket doors and could also serve as a first-floor bedroom. An additional 13×13 play/flex room, not included in the reported square footage, provides even more options. Two kitchens create excellent potential for multigenerational living—the first with hardwood floors, oak cabinetry, tile backsplash and stainless steel appliances, and the second with LVP flooring, island, dishwasher and gas range. A large first-floor laundry room with included washer/dryer plus a full bath with tile flooring and stand-up shower add everyday convenience.
Upstairs are 4 additional bedrooms with newer LVP flooring, including an oversized primary suite with walk-in closet, mini-split and updated ensuite bath with tile flooring and tiled tub/shower surround. A second full bath completes the upper level.
Outside, enjoy a private, fully fenced backyard with above-ground pool, deck with hot tub and shed. The impressive 832 sq ft barn/garage, built in 2018, offers space for up to 4 vehicles, a 12-ft door, separate 24×12 workshop and bonus room with its own mini-split and 100-amp subpanel.
A walk-up attic adds useful storage, while the deep lot, mature setting and preserved architectural details reinforce the character and space rarely found in newer homes. Additional highlights include an 11-12-year-old tear-off roof, RHEEM high-efficiency furnace of similar age and a water heater approximately 5-6 years old. Conveniently located near historic Downtown Medina, the Erie Canal, shops, restaurants and local attractions—this is a rare property with exceptional flexibility and Victorian character throughout!
Property Details
Price:
$390,000
MLS #:
R1714478
Status:
Active
Beds:
6
Baths:
3
Type:
Single Family
Subtype:
SingleFamilyResidence
Neighborhood:
medinavillageshelby343601
Listed Date:
Sep 17, 2026
Finished Sq Ft:
3,288
Total Sq Ft:
3,288
Lot Size:
26,780 sqft / 0.61 acres (approx)
Year Built:
1880
See this Listing
Schools
School District:
Medina
High School:
Medina High
Interior
Appliances
Dryer, Dishwasher, Gas Oven, Gas Range, Gas Water Heater, Refrigerator, Washer
Bathrooms
3 Full Bathrooms
Cooling
Ductless
Flooring
Carpet, Hardwood, Luxury Vinyl, Tile, Varies
Heating
Ductless, Gas, Baseboard, Forced Air
Interior Features
Separate Formal Dining Room, Entrance Foyer, Eat In Kitchen, Separate Formal Living Room, Kitchen Island, See Remarks, Second Kitchen, Natural Woodwork, Bedroom On Main Level, Convertible Bedroom, In Law Floorplan, Bath In Primary Bedroom, Programmable Thermostat
Laundry Features
Main Level
Levels
Two
Main Level Bathrooms
1
Main Level Bedrooms
2
Exterior
Architectural Style
Colonial, Victorian
Construction Materials
Wood Siding
Exterior Features
Deck, Fully Fenced, Gravel Driveway, Hot Tub Spa, Pool
Fencing
Full
Garage Spaces
4
Lot Features
Near Public Transit, Rectangular, Rectangular Lot, Residential Lot
Other Structures
Barns, Outbuilding, Sheds, Storage
Parking Features
Detached, Electricity, Garage, Storage, Workshop In Garage, Circular Driveway, Driveway, Garage Door Opener
Patio And Porch Features
Deck, Open, Porch
Roof
Architectural, Metal, Shingle
Security Features
Security System Owned
Stories
2
Financial
Taxes
$8,676
Map
Community
- Address916 West Avenue Shelby NY
- CityShelby
- CountyOrleans
- Zip Code14103
Subdivisions in Shelby
Market Summary
Current real estate data for Single Family in Shelby as of Oct 12, 2026
19
Single Family Listed
81
Avg DOM
108
Avg $ / SqFt
$157,316
Avg List Price
Property Summary
- 916 West Avenue Shelby NY is a Single Family for sale in Shelby, NY, 14103. It is listed for $390,000 and features 6 beds, 3 baths, and has approximately 3,288 square feet of living space, and was originally constructed in 1880. The current price per square foot is $119. The average price per square foot for Single Family listings in Shelby is $108. The average listing price for Single Family in Shelby is $157,316.
Similar Listings Nearby


 Courtesy of RE/MAX Realty Group. Disclaimer: All data relating to real estate for sale on this page comes from the Broker Reciprocity (BR) of the New York State Alliance of MLSs. Detailed information about real estate listings held by brokerage firms other than Michael Paduano include the name of the listing broker. Neither the listing company nor Michael Paduano shall be responsible for any typographical errors, misinformation, misprints and shall be held totally harmless. The Broker providing this data believes it to be correct, but advises interested parties to confirm any item before relying on it in a purchase decision. Copyright 2026. New York State Alliance of MLSs. All rights reserved.
 916 West Avenue
Shelby, NY