

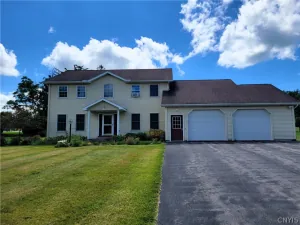
Nestled in a tranquil cul-de-sac in Sennett, New York, this impeccable ranch home epitomizes modern living ,located a mere six-minute drive to the picturesque Skaneateles lake. This stunning residence boasts gleaming hard wood floors that flow seamlessly throughout its spacious interiors. The inviting entry way leads to an open floor, characterized by vaulted ceilings and an abundance of natural light filtering through the large windows, creating a warm and inviting atmosphere.
The front living room complete with a gas fireplace offers a great space for relaxation, while the elegant dining area can accommodate a large table. perfect for family gatherings
The fully functional kitchen features warm -hued cabinets galore, granite counter tops and a generous granite island for casual dining
Stainless steel appliances enhance its modern appeal, complemented by sliding glass doors that lead to the back deck and stone patio., ideal for outdoor entertaining.
The elegant family room, also adorned with vaulted ceiling and gas fireplace, provides a serene retreat with a second sliding glass door to the beautiful back yard. With three spacious bedrooms with warm carpeting, the master suite impresses with it walk in closet and large bathroom with a walk-in shower.
The home is further equipped with essential amenities. including first floor laundry, plenty of closet and pantry space, and a vast basement offering extensive recreational possibilities. Built in 2008, this, maintenance free property with a 200-amp service, central air and a generator invites a lifestyle of comfort and convivence.
The two-car garage with painted sheetrock walls, large shed, black top driveway and the mature landscaping complete this stunning ranch home.
The front living room complete with a gas fireplace offers a great space for relaxation, while the elegant dining area can accommodate a large table. perfect for family gatherings
The fully functional kitchen features warm -hued cabinets galore, granite counter tops and a generous granite island for casual dining
Stainless steel appliances enhance its modern appeal, complemented by sliding glass doors that lead to the back deck and stone patio., ideal for outdoor entertaining.
The elegant family room, also adorned with vaulted ceiling and gas fireplace, provides a serene retreat with a second sliding glass door to the beautiful back yard. With three spacious bedrooms with warm carpeting, the master suite impresses with it walk in closet and large bathroom with a walk-in shower.
The home is further equipped with essential amenities. including first floor laundry, plenty of closet and pantry space, and a vast basement offering extensive recreational possibilities. Built in 2008, this, maintenance free property with a 200-amp service, central air and a generator invites a lifestyle of comfort and convivence.
The two-car garage with painted sheetrock walls, large shed, black top driveway and the mature landscaping complete this stunning ranch home.
Property Details
Price:
$499,900
MLS #:
R1682460
Status:
Pending
Beds:
3
Baths:
2
Type:
Single Family
Subtype:
SingleFamilyResidence
Subdivision:
Quincy Hill Ph 01
Neighborhood:
sennett055200
Listed Date:
Jun 9, 2026
Finished Sq Ft:
2,241
Total Sq Ft:
2,241
Lot Size:
25,219 sqft / 0.58 acres (approx)
Year Built:
2008
See this Listing
Schools
School District:
Auburn
Elementary School:
Herman Avenue Elementary
Middle School:
Auburn Junior High
High School:
Auburn High
Interior
Appliances
Dryer, Dishwasher, Disposal, Gas Oven, Gas Range, Gas Water Heater, Microwave, Refrigerator, Washer
Bathrooms
2 Full Bathrooms
Cooling
Central Air
Fireplaces Total
2
Flooring
Hardwood, Tile, Varies
Heating
Gas, Forced Air
Interior Features
Dining Area, Entrance Foyer, Eat In Kitchen, Separate Formal Living Room, Granite Counters, Kitchen Island, Pantry, Pull Down Attic Stairs, Sliding Glass Doors, Bath In Primary Bedroom
Laundry Features
Main Level
Levels
One
Main Level Bathrooms
2
Main Level Bedrooms
3
Exterior
Architectural Style
Ranch
Attached Garage YN
1
Construction Materials
Other, Vinyl Siding
Exterior Features
Blacktop Driveway
Garage Spaces
2
Lot Features
Cul De Sac, Near Public Transit, Rectangular, Rectangular Lot, Residential Lot
Parking Features
Attached, Garage
Stories
1
Financial
Taxes
$11,631
Map
Community
- Address4 Cambridge Circle Sennett NY
- SubdivisionQuincy Hill Ph 01
- CitySennett
- CountyCayuga
- Zip Code13021
Subdivisions in Sennett
Market Summary
Current real estate data for Single Family in Sennett as of Jul 14, 2026
12
Single Family Listed
70
Avg DOM
195
Avg $ / SqFt
$452,950
Avg List Price
Property Summary
- Located in the Quincy Hill Ph 01 subdivision, 4 Cambridge Circle Sennett NY is a Single Family for sale in Sennett, NY, 13021. It is listed for $499,900 and features 3 beds, 2 baths, and has approximately 2,241 square feet of living space, and was originally constructed in 2008. The current price per square foot is $223. The average price per square foot for Single Family listings in Sennett is $195. The average listing price for Single Family in Sennett is $452,950.
Similar Listings Nearby

 Courtesy of L Wilson Realty. Disclaimer: All data relating to real estate for sale on this page comes from the Broker Reciprocity (BR) of the New York State Alliance of MLSs. Detailed information about real estate listings held by brokerage firms other than Michael Paduano include the name of the listing broker. Neither the listing company nor Michael Paduano shall be responsible for any typographical errors, misinformation, misprints and shall be held totally harmless. The Broker providing this data believes it to be correct, but advises interested parties to confirm any item before relying on it in a purchase decision. Copyright 2026. New York State Alliance of MLSs. All rights reserved.
 4 Cambridge Circle
Sennett, NY