
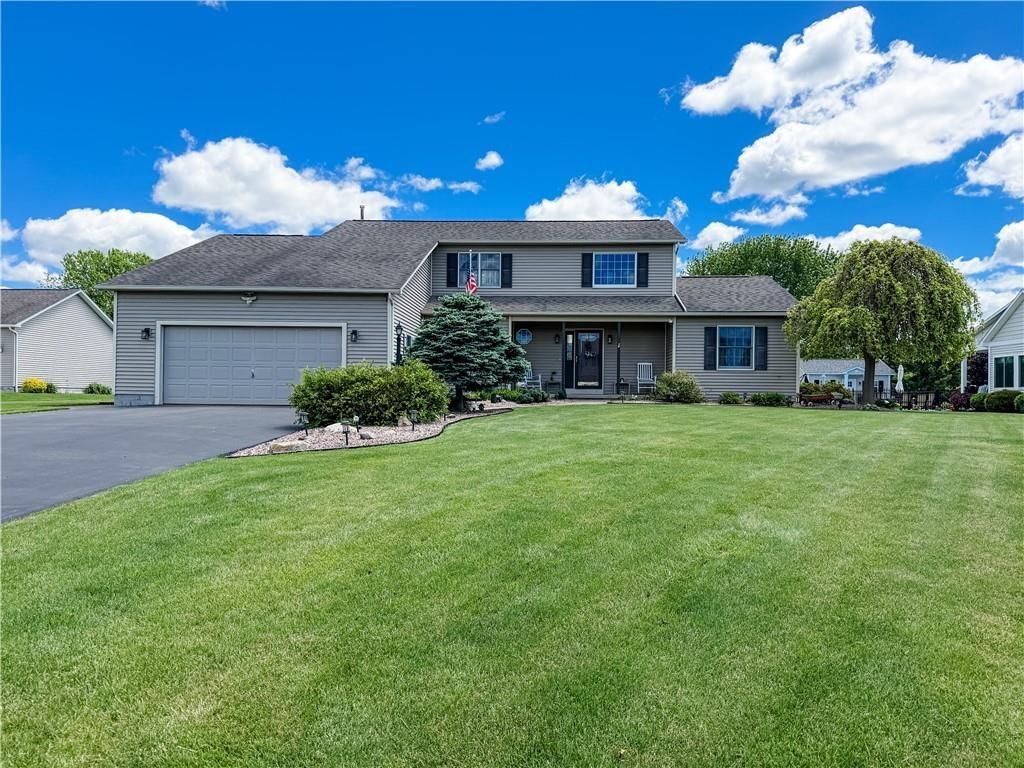
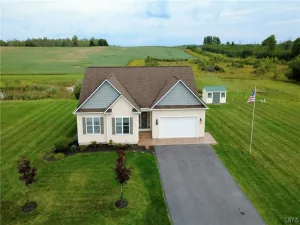
Pride of ownership shines throughout this beautifully maintained single-owner home located in Owasco featuring 4 bedrooms, 3.5 bathrooms, and thoughtfully updated living spaces both inside and out.
A dramatic two story entry welcomes you into the open concept main floor, designed for comfortable everyday living and effortless entertaining. The spacious living area is enhanced by remote controlled electric window blinds and gas fireplace, while the kitchen boasts updated countertops completed in 2025. The desirable first-floor primary suite offers convenience and privacy, highlighted by a recently renovated spa like bathroom completed in 2025.
Additional main level features include first-floor laundry and a second bedroom which is currently being used as a home office. Upstairs, you’ll find two more generously sized bedrooms, a full bathroom and a versatile loft area that can serve as a second living space, reading nook, or play area.
The fully finished basement significantly expands the home’s living space, featuring a full wet bar and a large open area currently configured as a studio but easily adaptable for a home gym, recreation room, media space, or guest accommodations. Not to be overlooked is the built in shelves for adequate storage tucked away from the bar and studio.
Step outside to your own private backyard retreat. Enjoy summer days in the heated in ground pool, complete with a new pool pump (2025) and heater (2018), relax in the hot tub, or entertain guests on the custom vinyl deck. The outdoor living experience is further enhanced by a stamped concrete walkway and gas fire pit area installed in 2020, creating the perfect setting for gatherings year round.
The attached two car garage is perfect to park your cars, additional storage and even boasts a full bath for your guests to use after dipping in the pool or hot tub.
Combining modern upgrades, flexible living spaces, and exceptional outdoor amenities, this is a rare opportunity to own a meticulously cared for home that offers comfort, convenience, and resort style living.
A dramatic two story entry welcomes you into the open concept main floor, designed for comfortable everyday living and effortless entertaining. The spacious living area is enhanced by remote controlled electric window blinds and gas fireplace, while the kitchen boasts updated countertops completed in 2025. The desirable first-floor primary suite offers convenience and privacy, highlighted by a recently renovated spa like bathroom completed in 2025.
Additional main level features include first-floor laundry and a second bedroom which is currently being used as a home office. Upstairs, you’ll find two more generously sized bedrooms, a full bathroom and a versatile loft area that can serve as a second living space, reading nook, or play area.
The fully finished basement significantly expands the home’s living space, featuring a full wet bar and a large open area currently configured as a studio but easily adaptable for a home gym, recreation room, media space, or guest accommodations. Not to be overlooked is the built in shelves for adequate storage tucked away from the bar and studio.
Step outside to your own private backyard retreat. Enjoy summer days in the heated in ground pool, complete with a new pool pump (2025) and heater (2018), relax in the hot tub, or entertain guests on the custom vinyl deck. The outdoor living experience is further enhanced by a stamped concrete walkway and gas fire pit area installed in 2020, creating the perfect setting for gatherings year round.
The attached two car garage is perfect to park your cars, additional storage and even boasts a full bath for your guests to use after dipping in the pool or hot tub.
Combining modern upgrades, flexible living spaces, and exceptional outdoor amenities, this is a rare opportunity to own a meticulously cared for home that offers comfort, convenience, and resort style living.
Property Details
Price:
$549,900
MLS #:
R1709122
Status:
Active
Beds:
4
Baths:
4
Type:
Single Family
Subtype:
SingleFamilyResidence
Subdivision:
Brookside Trace Sec 2
Neighborhood:
owasco054600
Listed Date:
Aug 23, 2026
Finished Sq Ft:
2,320
Total Sq Ft:
2,320
Lot Size:
22,012 sqft / 0.51 acres (approx)
Year Built:
1997
See this Listing
Schools
School District:
Auburn
Interior
Appliances
Dishwasher, Electric Oven, Electric Range, Gas Water Heater, Microwave, Washer
Bathrooms
3 Full Bathrooms, 1 Half Bathroom
Cooling
Central Air
Fireplaces Total
1
Flooring
Carpet, Ceramic Tile, Hardwood, Varies, Vinyl
Heating
Gas
Interior Features
Wet Bar, Ceiling Fans, Separate Formal Dining Room, Entrance Foyer, Eat In Kitchen, Separate Formal Living Room, Granite Counters, Hot Tub Spa, Pull Down Attic Stairs, Storage, Bar, Bedroom On Main Level, Loft, Bath In Primary Bedroom, Main Level Primary, Primary Suite
Laundry Features
Main Level
Levels
Two
Main Level Bathrooms
3
Main Level Bedrooms
2
Exterior
Accessibility Features
Accessible Bedroom
Architectural Style
Colonial, Two Story
Attached Garage YN
1
Construction Materials
Vinyl Siding
Exterior Features
Blacktop Driveway, Fence, Hot Tub Spa, Pool
Fencing
Partial
Garage Spaces
2
Lot Features
Rectangular, Rectangular Lot, Residential Lot
Parking Features
Attached, Garage
Patio And Porch Features
Covered, Porch
Security Features
Security System Owned
Spa Features
Hot Tub
Stories
2
Financial
Taxes
$11,503
Map
Community
- Address14 Brae Ridge Road Owasco NY
- SubdivisionBrookside Trace Sec 2
- CityOwasco
- CountyCayuga
- Zip Code13021
Subdivisions in Owasco
Market Summary
Current real estate data for Single Family in Owasco as of Oct 13, 2026
27
Single Family Listed
86
Avg DOM
211
Avg $ / SqFt
$384,511
Avg List Price
Property Summary
- Located in the Brookside Trace Sec 2 subdivision, 14 Brae Ridge Road Owasco NY is a Single Family for sale in Owasco, NY, 13021. It is listed for $549,900 and features 4 beds, 4 baths, and has approximately 2,320 square feet of living space, and was originally constructed in 1997. The current price per square foot is $237. The average price per square foot for Single Family listings in Owasco is $211. The average listing price for Single Family in Owasco is $384,511.
Similar Listings Nearby


 Courtesy of Clare Real Estate. Disclaimer: All data relating to real estate for sale on this page comes from the Broker Reciprocity (BR) of the New York State Alliance of MLSs. Detailed information about real estate listings held by brokerage firms other than Michael Paduano include the name of the listing broker. Neither the listing company nor Michael Paduano shall be responsible for any typographical errors, misinformation, misprints and shall be held totally harmless. The Broker providing this data believes it to be correct, but advises interested parties to confirm any item before relying on it in a purchase decision. Copyright 2026. New York State Alliance of MLSs. All rights reserved.
 14 Brae Ridge Road
Owasco, NY