
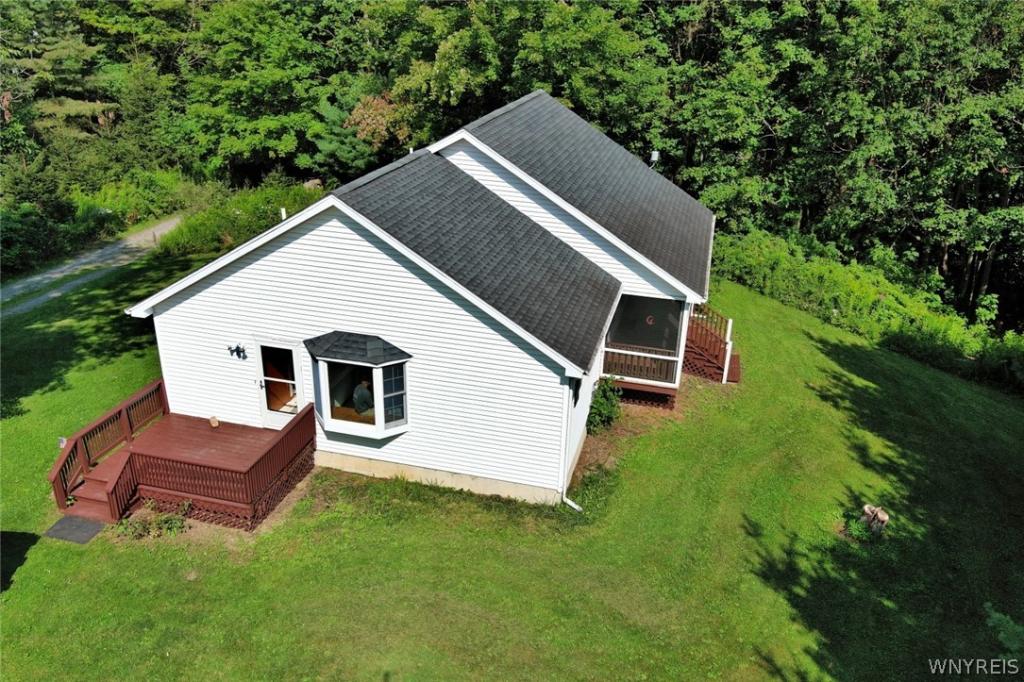
A Rare find in today’s market – a 1999 ranch home with 8.85 acres! This home was built with 2 bedrooms and 2 baths on the main floor, and another bath and bedroom was added to a partially finished basement area at a later date. Nice size living room/dining room area, wide open kitchen space, first floor laundry, and a completely screened in “cat-ominium” covered porch round out the upstairs. The basement has a poured concrete foundation, high ceiling, and walkout Bilco style doors. Outside are two sizable decks and a covered portable generator setup that hasn’t been used lately but is believed to be less than 7 years young. Around the home you are surrounded by privacy and nature. At street level are two older outbuildings – one used to be used as a horse stall and the street level area was a fenced in pasture. Both are inaccessible due to an overgrown driveway. (Check with the Town for the possibility of owning horses). A little touch up throughout and you’ll have your own country paradise! (Please do not drive up without an appointment). Offers will be due Wednesday 9-9-26 by 2 pm.
Property Details
Price:
$299,000
MLS #:
B1710128
Status:
Pending
Beds:
3
Baths:
3
Type:
Single Family
Subtype:
SingleFamilyResidence
Neighborhood:
sardinia146200
Listed Date:
Aug 26, 2026
Finished Sq Ft:
1,400
Total Sq Ft:
1,400
Lot Size:
384,635 sqft / 8.83 acres (approx)
Year Built:
1999
See this Listing
Schools
School District:
Springville-Griffith Institute
Interior
Appliances
Electric Water Heater, Propane Water Heater, Refrigerator
Bathrooms
3 Full Bathrooms
Flooring
Hardwood, Laminate, Varies, Vinyl
Heating
Propane, Forced Air
Interior Features
Eat In Kitchen, Separate Formal Living Room, Country Kitchen, Living Dining Room, Bedroom On Main Level, Main Level Primary, Primary Suite, Programmable Thermostat
Laundry Features
Main Level
Levels
One
Main Level Bathrooms
2
Main Level Bedrooms
2
Exterior
Architectural Style
Ranch
Construction Materials
Vinyl Siding
Exterior Features
Dirt Driveway, Deck, Gravel Driveway, Propane Tank Owned
Lot Features
Irregular Lot, Residential Lot
Other Structures
Other, Sheds, Storage
Parking Features
No Garage
Patio And Porch Features
Deck
Stories
1
Financial
Taxes
$4,406
Map
Community
- Address10259 Allen Road Sardinia NY
- CitySardinia
- CountyErie
- Zip Code14055
Subdivisions in Sardinia
Market Summary
Current real estate data for Single Family in Sardinia as of Oct 11, 2026
4
Single Family Listed
91
Avg DOM
212
Avg $ / SqFt
$265,425
Avg List Price
Property Summary
- 10259 Allen Road Sardinia NY is a Single Family for sale in Sardinia, NY, 14055. It is listed for $299,000 and features 3 beds, 3 baths, and has approximately 1,400 square feet of living space, and was originally constructed in 1999. The current price per square foot is $214. The average price per square foot for Single Family listings in Sardinia is $212. The average listing price for Single Family in Sardinia is $265,425.
Similar Listings Nearby


 Courtesy of Howard Hanna WNY Inc.. Disclaimer: All data relating to real estate for sale on this page comes from the Broker Reciprocity (BR) of the New York State Alliance of MLSs. Detailed information about real estate listings held by brokerage firms other than Michael Paduano include the name of the listing broker. Neither the listing company nor Michael Paduano shall be responsible for any typographical errors, misinformation, misprints and shall be held totally harmless. The Broker providing this data believes it to be correct, but advises interested parties to confirm any item before relying on it in a purchase decision. Copyright 2026. New York State Alliance of MLSs. All rights reserved.
 10259 Allen Road
Sardinia, NY