
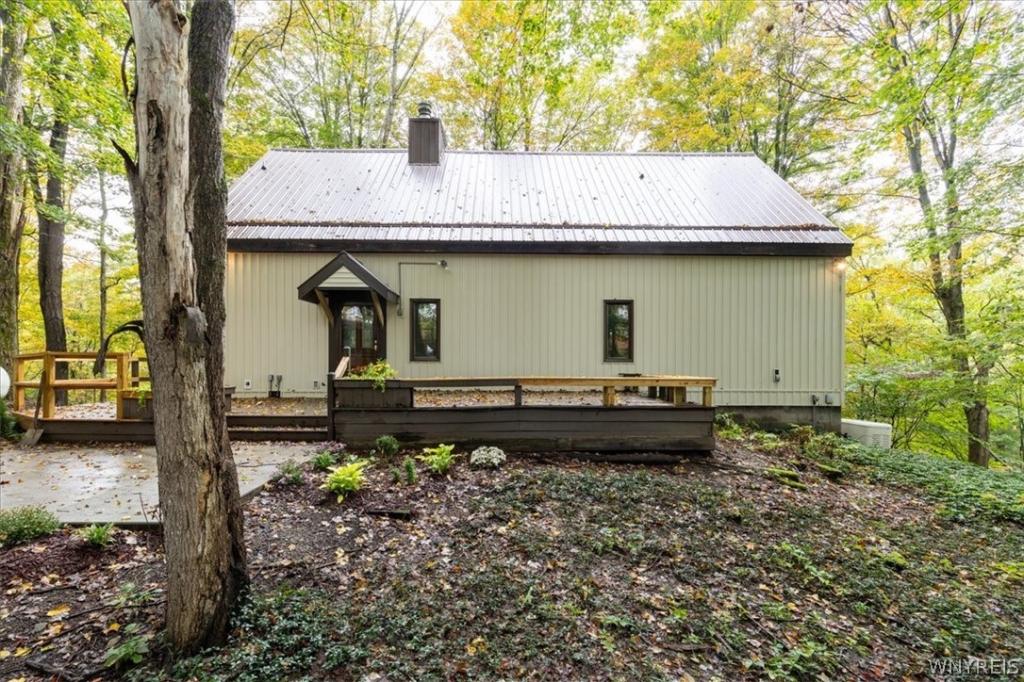
What a Fabulous Find!
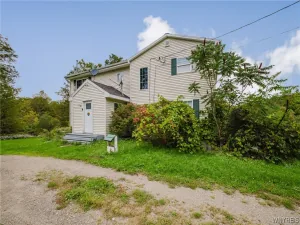
Nestled on approximately 3.5 private wooded acres, this stunning 3-bedroom, 2-bath home offers the perfect blend of comfort, space, and natural beauty.
The spacious country kitchen features a center island with sink and breakfast bar, double ovens, and an abundance of wood cabinetry and counter space. The inviting family room showcases soaring beamed cathedral ceilings, a beautiful brick gas fireplace, and large windows that fill the home with natural light while offering spectacular views of the surrounding landscape.
The convenient first-floor primary suite provides easy living, while the expansive loft offers flexible space ideal for a home office, guest accommodations, or additional living area. A partially finished walkout basement adds even more living space and features French doors leading to a patio.
Enjoy the outdoors from the oversized wraparound deck with panoramic views of nature and exceptional privacy. Additional outdoor amenities include a gazebo, greenhouse, and storage shed.
The oversized 2.5-car garage is equipped with electricity and heat, making it perfect for vehicles, hobbies, or workshop space.
Recent Updates Include:
New carpet throughout, including the loft
Refinished hardwood floors in the kitchen
Updated plumbing
Updated septic system
New concrete pad
Freshly painted interior walls and new trim throughout
Finished living space created in the walkout lower level with new flooring, ceiling, and closet
New roof on the front half of the home
New siding
All new bathroom fixtures
New light fixtures
Rebuilt front porch
Professionally cleaned ductwork
This unique property offers peace, privacy, and move-in-ready convenience in a truly picturesque setting.
Nestled on approximately 3.5 private wooded acres, this stunning 3-bedroom, 2-bath home offers the perfect blend of comfort, space, and natural beauty.
The spacious country kitchen features a center island with sink and breakfast bar, double ovens, and an abundance of wood cabinetry and counter space. The inviting family room showcases soaring beamed cathedral ceilings, a beautiful brick gas fireplace, and large windows that fill the home with natural light while offering spectacular views of the surrounding landscape.
The convenient first-floor primary suite provides easy living, while the expansive loft offers flexible space ideal for a home office, guest accommodations, or additional living area. A partially finished walkout basement adds even more living space and features French doors leading to a patio.
Enjoy the outdoors from the oversized wraparound deck with panoramic views of nature and exceptional privacy. Additional outdoor amenities include a gazebo, greenhouse, and storage shed.
The oversized 2.5-car garage is equipped with electricity and heat, making it perfect for vehicles, hobbies, or workshop space.
Recent Updates Include:
New carpet throughout, including the loft
Refinished hardwood floors in the kitchen
Updated plumbing
Updated septic system
New concrete pad
Freshly painted interior walls and new trim throughout
Finished living space created in the walkout lower level with new flooring, ceiling, and closet
New roof on the front half of the home
New siding
All new bathroom fixtures
New light fixtures
Rebuilt front porch
Professionally cleaned ductwork
This unique property offers peace, privacy, and move-in-ready convenience in a truly picturesque setting.
Property Details
Price:
$299,900
MLS #:
B1719437
Status:
Active
Beds:
3
Baths:
2
Type:
Single Family
Subtype:
SingleFamilyResidence
Neighborhood:
ashford042200
Listed Date:
Oct 2, 2026
Finished Sq Ft:
1,728
Total Sq Ft:
1,728
Lot Size:
153,331 sqft / 3.52 acres (approx)
Year Built:
1977
See this Listing
Schools
School District:
Springville-Griffith Institute
Interior
Appliances
Double Oven, Dryer, Dishwasher, Electric Cooktop, Propane Water Heater, Refrigerator, Washer
Bathrooms
2 Full Bathrooms
Fireplaces Total
1
Flooring
Carpet, Hardwood, Luxury Vinyl, Varies
Heating
Propane, Forced Air
Interior Features
Breakfast Bar, Cathedral Ceilings, Eat In Kitchen, Country Kitchen, Kitchen Island, Natural Woodwork, Loft, Bath In Primary Bedroom, Main Level Primary, Primary Suite
Laundry Features
In Basement
Main Level Bathrooms
1
Main Level Bedrooms
1
Exterior
Architectural Style
Two Story
Construction Materials
Vinyl Siding, Pex Plumbing
Exterior Features
Concrete Driveway, Deck, Gravel Driveway, Patio, Propane Tank Leased
Garage Spaces
2.5
Lot Features
Agricultural, Rectangular, Rectangular Lot, Wooded
Other Structures
Barns, Greenhouse, Gazebo, Outbuilding, Sheds, Storage
Parking Features
Detached, Electricity, Garage, Heated Garage, Garage Door Opener
Patio And Porch Features
Deck, Open, Patio, Porch
Roof
Metal
Financial
Taxes
$7,755
Map
Community
- Address11655 Bolton Road Ashford NY
- CityAshford
- CountyCattaraugus
- Zip Code14141
Market Summary
Current real estate data for Single Family in Ashford as of Oct 11, 2026
11
Single Family Listed
46
Avg DOM
190
Avg $ / SqFt
$385,018
Avg List Price
Property Summary
- 11655 Bolton Road Ashford NY is a Single Family for sale in Ashford, NY, 14141. It is listed for $299,900 and features 3 beds, 2 baths, and has approximately 1,728 square feet of living space, and was originally constructed in 1977. The current price per square foot is $174. The average price per square foot for Single Family listings in Ashford is $190. The average listing price for Single Family in Ashford is $385,018.
Similar Listings Nearby

 Courtesy of Gurney Becker & Bourne. Disclaimer: All data relating to real estate for sale on this page comes from the Broker Reciprocity (BR) of the New York State Alliance of MLSs. Detailed information about real estate listings held by brokerage firms other than Michael Paduano include the name of the listing broker. Neither the listing company nor Michael Paduano shall be responsible for any typographical errors, misinformation, misprints and shall be held totally harmless. The Broker providing this data believes it to be correct, but advises interested parties to confirm any item before relying on it in a purchase decision. Copyright 2026. New York State Alliance of MLSs. All rights reserved.
 11655 Bolton Road
Ashford, NY