

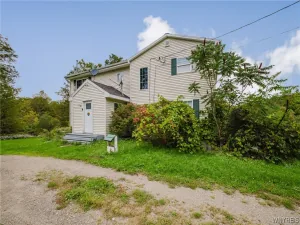
Welcome to 38 Rauch Drive! Meticulously maintained and thoughtfully cared for, this inviting home offers comfortable living spaces and desirable features both inside and out. Situated on a large, fully fenced-in lot, the property provides plenty of room to relax, entertain, garden, or enjoy outdoor activities.
Inside you’ll find a layout designed with everyday comfort in mind. The entryway leads into a massive eat-in kitchen, complete with walk-in pantry, and sun filled breakfast nook. Off of the kitchen is a beautiful sunroom/office space, with built in desk and shelving units, and a glorious sunken hot tub to melt the days stress away year-round! The large living room offers plenty of space for relaxing or entertaining; including newly upgraded patio doors leading outside, and the recently serviced wood burning fireplace and pellet stove to cozy up to during our cold winter months. The first floor also offers an updated full bath for extra convenience. The second level boasts 4 generously sized bedrooms with lots of closet space, another updated full bath, and an ultra convenient second floor laundry space! The full walkout basement offers valuable additional space with easy access to the backyard; providing endless possibilities for storage, recreation, a workshop, or future finished living space. The boiler system and HWT were just replaced in 2020, and both basement and attic were professionally insulated, to add even more peace of mind!
A property that has been lovingly maintained and is ready for its next chapter—don’t miss the opportunity to make 38 Rauch Drive your new home!
Inside you’ll find a layout designed with everyday comfort in mind. The entryway leads into a massive eat-in kitchen, complete with walk-in pantry, and sun filled breakfast nook. Off of the kitchen is a beautiful sunroom/office space, with built in desk and shelving units, and a glorious sunken hot tub to melt the days stress away year-round! The large living room offers plenty of space for relaxing or entertaining; including newly upgraded patio doors leading outside, and the recently serviced wood burning fireplace and pellet stove to cozy up to during our cold winter months. The first floor also offers an updated full bath for extra convenience. The second level boasts 4 generously sized bedrooms with lots of closet space, another updated full bath, and an ultra convenient second floor laundry space! The full walkout basement offers valuable additional space with easy access to the backyard; providing endless possibilities for storage, recreation, a workshop, or future finished living space. The boiler system and HWT were just replaced in 2020, and both basement and attic were professionally insulated, to add even more peace of mind!
A property that has been lovingly maintained and is ready for its next chapter—don’t miss the opportunity to make 38 Rauch Drive your new home!
Property Details
Price:
$335,000
MLS #:
B1707207
Status:
Active
Beds:
4
Baths:
2
Type:
Single Family
Subtype:
SingleFamilyResidence
Neighborhood:
springvillevillage143801
Listed Date:
Aug 15, 2026
Finished Sq Ft:
2,527
Total Sq Ft:
2,527
Lot Size:
23,000 sqft / 0.53 acres (approx)
Year Built:
1975
See this Listing
Schools
School District:
Springville-Griffith Institute
Interior
Appliances
Dryer, Dishwasher, Electric Oven, Electric Range, Gas Water Heater, Microwave, Refrigerator, Washer
Bathrooms
2 Full Bathrooms
Fireplaces Total
2
Flooring
Ceramic Tile, Hardwood, Laminate, Varies
Heating
Gas, Baseboard
Interior Features
Breakfast Area, Entrance Foyer, Eat In Kitchen, Hot Tub Spa, Pull Down Attic Stairs, Sliding Glass Doors, Walk In Pantry, Natural Woodwork
Laundry Features
Upper Level
Levels
Two
Main Level Bathrooms
1
Exterior
Architectural Style
Two Story
Attached Garage YN
1
Construction Materials
Attic Crawl Hatchways Insulated, Brick, Spray Foam Insulation, Vinyl Siding
Exterior Features
Blacktop Driveway, Fully Fenced, Hot Tub Spa, Patio
Fencing
Full
Garage Spaces
2
Lot Features
Rectangular, Rectangular Lot, Residential Lot
Other Structures
Sheds, Storage
Parking Features
Attached, Garage, Garage Door Opener
Patio And Porch Features
Patio
Roof
Asphalt
Spa Features
Hot Tub
Stories
2
Financial
Taxes
$6,841
Map
Community
- Address38 Rauch Drive Concord NY
- CityConcord
- CountyErie
- Zip Code14141
Subdivisions in Concord
Market Summary
Current real estate data for Single Family in Concord as of Oct 11, 2026
37
Single Family Listed
91
Avg DOM
172
Avg $ / SqFt
$291,493
Avg List Price
Property Summary
- 38 Rauch Drive Concord NY is a Single Family for sale in Concord, NY, 14141. It is listed for $335,000 and features 4 beds, 2 baths, and has approximately 2,527 square feet of living space, and was originally constructed in 1975. The current price per square foot is $133. The average price per square foot for Single Family listings in Concord is $172. The average listing price for Single Family in Concord is $291,493.
Similar Listings Nearby

 Courtesy of Trank Real Estate. Disclaimer: All data relating to real estate for sale on this page comes from the Broker Reciprocity (BR) of the New York State Alliance of MLSs. Detailed information about real estate listings held by brokerage firms other than Michael Paduano include the name of the listing broker. Neither the listing company nor Michael Paduano shall be responsible for any typographical errors, misinformation, misprints and shall be held totally harmless. The Broker providing this data believes it to be correct, but advises interested parties to confirm any item before relying on it in a purchase decision. Copyright 2026. New York State Alliance of MLSs. All rights reserved.
 38 Rauch Drive
Concord, NY