
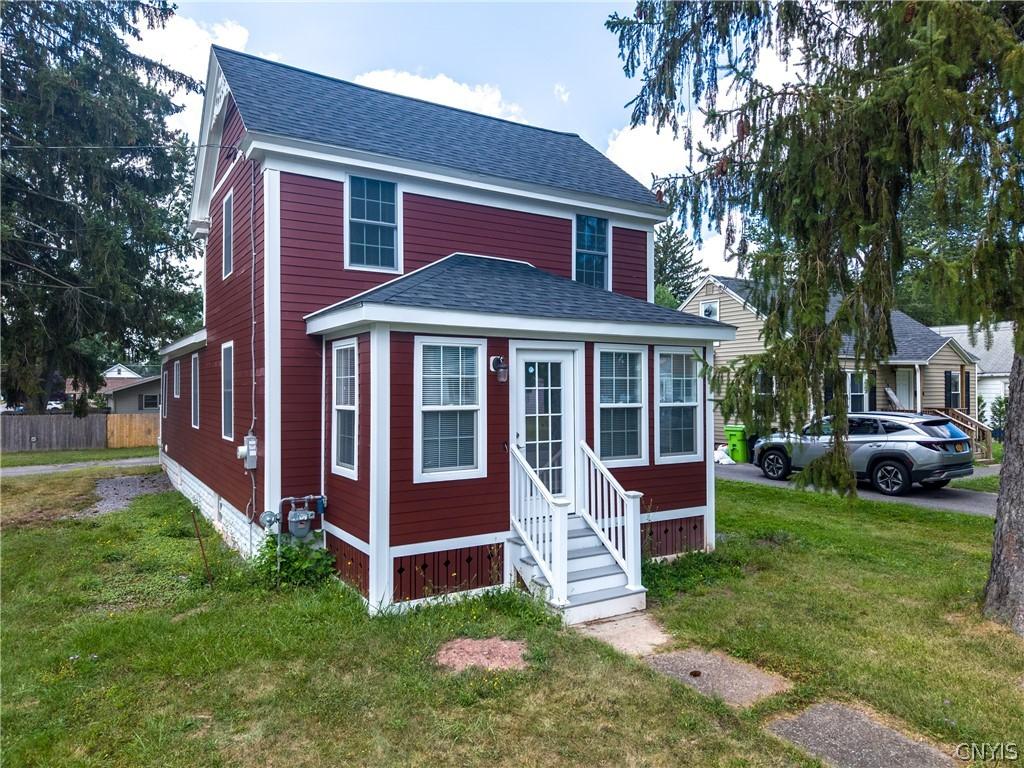
Would you love a newly constructed home but feel it’s out of reach?? Here is the answer! This beautiful home has been renovated inside and out! You will love the spacious enclosed front porch—perfect for relaxing with morning coffee or evening conversation while staying protected from the elements. Inside, the heart of the home features an expansive open-concept living room, dining room, and kitchen combination bathed in natural light. Dramatic cathedral ceilings with handsome decorative beams create a grand, airy feel and add architectural interest throughout the main living space. The kitchen is a true standout, boasting beautiful cabinetry with soft-close doors and drawers, elegant solid surface countertops, and thoughtful lighting including under-cabinet task lighting and ambient lighting crowning the upper cabinets. All-new stainless steel appliances, including a gas stove, make cooking a pleasure. A well-appointed first-floor laundry room and a convenient full bath complete the main level. Upstairs, the luxurious primary suite offers a generous walk-in closet and a private full bath. Additional bedrooms are bright and comfortable, all serviced by ceiling fans for year-round comfort. This home has been built and upgraded with exceptional attention to quality and efficiency: Brand-new high-efficiency furnace and central air conditioning New hot water heater New water and drain lines with PEX plumbing New electrical system with plenty of cable outlets Superior insulation: Approx 4 feet of blown-in insulation above all ceilings plus full rafter insulation, with proper venting from soffit to roof peak for excellent energy efficiency and longevity On the exterior, cement composition siding and brand-new windows provide low-maintenance durability and timeless curb appeal. Out back, a composite deck with sturdy vinyl railings offers a wonderful outdoor living space, complete with a gas hookup ready for your grill. This thoughtfully designed home combines modern conveniences, quality craftsmanship, and energy-efficient features into one move-in-ready package. It’s the perfect blend of comfort, style, and practicality for today’s homeowner. Garage is “as is”
Property Details
Price:
$269,900
MLS #:
S1708525
Status:
Active
Beds:
3
Baths:
2
Type:
Single Family
Subtype:
SingleFamilyResidence
Subdivision:
Wright Tr
Neighborhood:
salina314889
Listed Date:
Aug 19, 2026
Finished Sq Ft:
1,240
Total Sq Ft:
1,240
Lot Size:
6,708 sqft / 0.15 acres (approx)
Year Built:
1933
See this Listing
Schools
School District:
North Syracuse
Middle School:
North Syracuse Junior High
High School:
Cicero-North Syracuse High
Interior
Appliances
Dishwasher, Disposal, Gas Oven, Gas Range, Gas Water Heater, Microwave, Refrigerator
Bathrooms
2 Full Bathrooms
Cooling
Central Air
Flooring
Luxury Vinyl
Heating
Gas, Forced Air
Interior Features
Breakfast Bar, Ceiling Fans, Cathedral Ceilings, French Doors Atrium Doors, Great Room, Living Dining Room, Other, See Remarks, Solid Surface Counters, Bedroom On Main Level, Bath In Primary Bedroom
Laundry Features
Main Level
Levels
Two
Main Level Bathrooms
1
Main Level Bedrooms
2
Exterior
Architectural Style
Colonial
Construction Materials
Blown In Insulation, Fiber Cement, Pex Plumbing
Exterior Features
Blacktop Driveway, Deck, Enclosed Porch, Porch
Garage Spaces
2
Lot Features
Rectangular, Rectangular Lot, Residential Lot
Other Structures
Other
Parking Features
Detached, Garage, Driveway
Patio And Porch Features
Deck
Roof
Asphalt, Architectural, Shingle
Stories
2
Financial
Taxes
$4,108
Map
Community
- Address201 Plymouth Avenue Salina NY
- SubdivisionWright Tr
- CitySalina
- CountyOnondaga
- Zip Code13211
Subdivisions in Salina
- Booher Manor Tr Sec A
- Buckley Gardens
- Buckley Road Villa Sites
- CHESTNUT HILL
- City View Homesteads
- Clearview
- Colony Park
- Colony Park Ext
- Donwood Estates
- Evergreen Tr
- Galeville
- Garden City
- Grenadier Village
- Harrington Farm Inc
- Hickory Hollow Sec C
- Hinsdale Farms
- Home Gardens
- Home Gardens Sec A
- Hopkins Terrace South Sec
- James Street Terrace #2
- Lindenwood
- Long Branch Manor Sec 2
- Lyncourt Knolls
- Lyncourt Lawns
- Malvic Trace
- Mattydale
- Mattydale Sec D
- Maurodi Acres Sec A
- Northwood
- Onondaga Salt Spgs Reserv
- Oot Acres
- Orchard Park
- Orchard Pk Tract
- Pitcher Hill
- Salson Park
- Summa Tr Extensions
- Sun Harbor Anx Tract
- Syracuse Gdns
- THE MEADOWS OOT
- Town Malvic Heights Tr Se
- Town/Salina
- Volney Terrace Sec B
Market Summary
Current real estate data for Single Family in Salina as of Oct 09, 2026
133
Single Family Listed
65
Avg DOM
182
Avg $ / SqFt
$255,253
Avg List Price
Property Summary
- Located in the Wright Tr subdivision, 201 Plymouth Avenue Salina NY is a Single Family for sale in Salina, NY, 13211. It is listed for $269,900 and features 3 beds, 2 baths, and has approximately 1,240 square feet of living space, and was originally constructed in 1933. The current price per square foot is $218. The average price per square foot for Single Family listings in Salina is $182. The average listing price for Single Family in Salina is $255,253.
Similar Listings Nearby


 Courtesy of Howard Hanna Real Estate. Disclaimer: All data relating to real estate for sale on this page comes from the Broker Reciprocity (BR) of the New York State Alliance of MLSs. Detailed information about real estate listings held by brokerage firms other than Michael Paduano include the name of the listing broker. Neither the listing company nor Michael Paduano shall be responsible for any typographical errors, misinformation, misprints and shall be held totally harmless. The Broker providing this data believes it to be correct, but advises interested parties to confirm any item before relying on it in a purchase decision. Copyright 2026. New York State Alliance of MLSs. All rights reserved.
 201 Plymouth Avenue
Salina, NY