
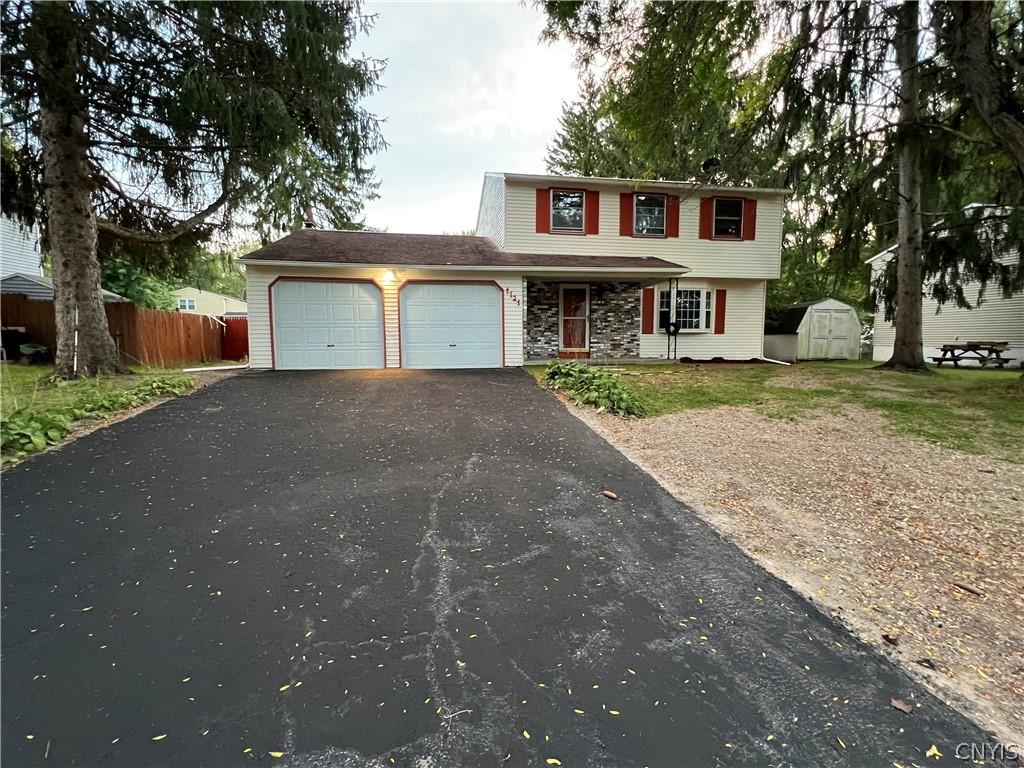
Welcome to this fully renovated 4-bedroom, 4-bathroom home! The first-floor features two spacious living rooms, an updated kitchen, new flooring, modern lighting throughout, and 1.5 bathrooms. The finished basement adds valuable living space, including a bedroom, living area, and full bathroom, all newly completed by the seller. The basement also features water-, air-, and fire-rated insulation, foam insulation, and comes with a 15-year warranty.
Additional updates include a 2-car garage with a new garage door opener system, new plumbing throughout, a new 98%-efficient furnace, a new flooring, and a freshly painted exterior well, to well, with Madel siding extensive updates throughout and flexible living space, this home is move-in ready and offers plenty of room for comfortable living.
The additional squire feet add by seller in basement is not included
Additional updates include a 2-car garage with a new garage door opener system, new plumbing throughout, a new 98%-efficient furnace, a new flooring, and a freshly painted exterior well, to well, with Madel siding extensive updates throughout and flexible living space, this home is move-in ready and offers plenty of room for comfortable living.
The additional squire feet add by seller in basement is not included
Property Details
Price:
$339,900
MLS #:
S1717798
Status:
Active
Beds:
5
Baths:
4
Type:
Single Family
Subtype:
SingleFamilyResidence
Neighborhood:
clay312489
Listed Date:
Sep 25, 2026
Finished Sq Ft:
1,696
Total Sq Ft:
1,696
Lot Size:
2,178,000 sqft / 50.00 acres (approx)
Year Built:
1976
See this Listing
Schools
School District:
Liverpool
High School:
Liverpool High
Interior
Appliances
Dishwasher, Electric Cooktop, Free Standing Range, Gas Cooktop, Gas Water Heater, Microwave, Oven, Refrigerator, Washer
Bathrooms
3 Full Bathrooms, 1 Half Bathroom
Flooring
Hardwood, Tile, Varies
Heating
Electric, Forced Air
Interior Features
Breakfast Area, Eat In Kitchen, Separate Formal Living Room, Guest Accommodations
Main Level Bathrooms
1
Exterior
Architectural Style
Two Story, Split Level
Attached Garage YN
1
Construction Materials
Brick, Frame, Insulated Concrete Forms
Exterior Features
Blacktop Driveway
Garage Spaces
2
Lot Features
Rectangular, Rectangular Lot, Residential Lot
Parking Features
Attached, Garage
Stories
3
Financial
HOA Fee Frequency
Monthly
Taxes
$6,500
Map
Community
- Address4124 North Mesa Lane Clay NY
- CityClay
- CountyOnondaga
- Zip Code13090
Market Summary
Current real estate data for Single Family in Clay as of Oct 09, 2026
204
Single Family Listed
94
Avg DOM
232
Avg $ / SqFt
$418,806
Avg List Price
Property Summary
- 4124 North Mesa Lane Clay NY is a Single Family for sale in Clay, NY, 13090. It is listed for $339,900 and features 5 beds, 4 baths, and has approximately 1,696 square feet of living space, and was originally constructed in 1976. The current price per square foot is $200. The average price per square foot for Single Family listings in Clay is $232. The average listing price for Single Family in Clay is $418,806.
Similar Listings Nearby




 Courtesy of Real Broker NY LLC. Disclaimer: All data relating to real estate for sale on this page comes from the Broker Reciprocity (BR) of the New York State Alliance of MLSs. Detailed information about real estate listings held by brokerage firms other than Michael Paduano include the name of the listing broker. Neither the listing company nor Michael Paduano shall be responsible for any typographical errors, misinformation, misprints and shall be held totally harmless. The Broker providing this data believes it to be correct, but advises interested parties to confirm any item before relying on it in a purchase decision. Copyright 2026. New York State Alliance of MLSs. All rights reserved.
 4124 North Mesa Lane
Clay, NY