

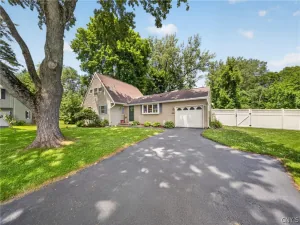
Charming and move-in ready, this adorable ranch offers the perfect blend of comfort, space, and outdoor enjoyment! Situated on a huge corner lot, this home provides plenty of room to spread out both inside and out. The main level offers 3 comfortable bedrooms and a large bathroom with an accessible walk in tub. Need extra space? You’ll love the newly finished basement, offering a large room with endless possibilities for a family room, home office, recreation area, etc. And don’t miss the brand new full bathroom as well! These are just a sample of the many updates throughout! Enjoy your morning coffee or unwind at the end of the day in the inviting 3-season room, the perfect spot to relax while taking in views of the beautiful backyard. Step outside to the spacious deck overlooking the expansive outdoor space—ideal for entertaining, gardening, play, or simply enjoying the peaceful setting. With its generous lot, versatile living areas, and a laundry list of updates, this home is ready to make lasting memories. Don’t miss this wonderful opportunity! Offer deadline set for Tuesday, June 16, 9 am.
Property Details
Price:
$249,900
MLS #:
S1689631
Status:
ActiveUnderContract
Beds:
3
Baths:
2
Type:
Single Family
Subtype:
SingleFamilyResidence
Neighborhood:
salina314889
Listed Date:
Jun 12, 2026
Finished Sq Ft:
1,232
Total Sq Ft:
1,232
Lot Size:
10,934 sqft / 0.25 acres (approx)
Year Built:
1949
See this Listing
Schools
School District:
Liverpool
Interior
Appliances
Dryer, Dishwasher, Gas Oven, Gas Range, Gas Water Heater, Microwave, Refrigerator, Washer
Bathrooms
2 Full Bathrooms
Cooling
Central Air
Flooring
Hardwood, Luxury Vinyl, Tile, Varies
Heating
Gas, Forced Air
Interior Features
Ceiling Fans, Separate Formal Dining Room, Separate Formal Living Room, Galley Kitchen, Granite Counters, Pantry, Sliding Glass Doors
Laundry Features
In Basement
Levels
One
Main Level Bathrooms
1
Main Level Bedrooms
3
Exterior
Accessibility Features
Low Threshold Shower
Architectural Style
Ranch
Attached Garage YN
1
Construction Materials
Vinyl Siding
Exterior Features
Blacktop Driveway, Deck
Garage Spaces
1
Lot Features
Corner Lot, Irregular Lot, Residential Lot
Other Structures
Sheds, Storage
Parking Features
Attached, Garage, Driveway, Garage Door Opener
Patio And Porch Features
Deck
Roof
Asphalt, Shingle
Stories
1
Financial
Taxes
$6,027
Map
Community
- Address220 North Woodland Drive Salina NY
- CitySalina
- CountyOnondaga
- Zip Code13088
Market Summary
Current real estate data for Single Family in Salina as of Jul 11, 2026
108
Single Family Listed
58
Avg DOM
173
Avg $ / SqFt
$258,746
Avg List Price
Property Summary
- 220 North Woodland Drive Salina NY is a Single Family for sale in Salina, NY, 13088. It is listed for $249,900 and features 3 beds, 2 baths, and has approximately 1,232 square feet of living space, and was originally constructed in 1949. The current price per square foot is $203. The average price per square foot for Single Family listings in Salina is $173. The average listing price for Single Family in Salina is $258,746.
Similar Listings Nearby





 Courtesy of Real Broker NY LLC. Disclaimer: All data relating to real estate for sale on this page comes from the Broker Reciprocity (BR) of the New York State Alliance of MLSs. Detailed information about real estate listings held by brokerage firms other than Michael Paduano include the name of the listing broker. Neither the listing company nor Michael Paduano shall be responsible for any typographical errors, misinformation, misprints and shall be held totally harmless. The Broker providing this data believes it to be correct, but advises interested parties to confirm any item before relying on it in a purchase decision. Copyright 2026. New York State Alliance of MLSs. All rights reserved.
 220 North Woodland Drive
Salina, NY