

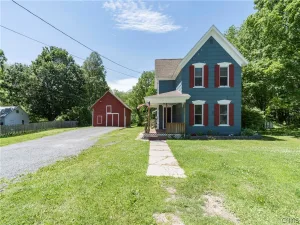
Charming and private, this beautiful home offers the perfect blend of modern updates and classic character on a side street—located just minutes from Fort Drum for an effortless military commute. Positioned just a quick 10-minute drive to both Watertown and Carthage, this property delivers unbeatable convenience while remaining just off the beaten path.
Step inside through the enclosed side porch to discover a stunning kitchen complete with custom cabinetry, granite countertops, and original hardwood flooring. The main level flows effortlessly from the kitchen into a formal dining room and a massive family room, featuring cozy gas forced-air heat and a fireplace. A convenient first-floor laundry room and half bath lead into the welcoming living room, where a striking staircase guides you upstairs.
The second level features three spacious bedrooms and two full baths, including a private master suite complete with an en suite bathroom, a walk-in closet, and pull-down stairs for easy attic access.
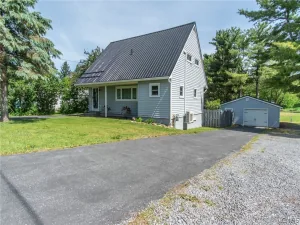
Outdoor living is a breeze on the back deck, which overlooks a partially fenced backyard—ideal for pets, play, or planting your dream vegetable and flower gardens. At the end of the long driveway sits a detached two-car garage, providing excellent storage and added privacy. Equipped with reliable municipal water and sewer, this home truly has it all.
To help buyers bring the original hardwood floors back to their full luster and refresh the home to their exact taste, the seller is generously offering a $2,500 flooring and personalization credit at closing.
Schedule your showing today before this exceptional property is gone!
Step inside through the enclosed side porch to discover a stunning kitchen complete with custom cabinetry, granite countertops, and original hardwood flooring. The main level flows effortlessly from the kitchen into a formal dining room and a massive family room, featuring cozy gas forced-air heat and a fireplace. A convenient first-floor laundry room and half bath lead into the welcoming living room, where a striking staircase guides you upstairs.
The second level features three spacious bedrooms and two full baths, including a private master suite complete with an en suite bathroom, a walk-in closet, and pull-down stairs for easy attic access.
Outdoor living is a breeze on the back deck, which overlooks a partially fenced backyard—ideal for pets, play, or planting your dream vegetable and flower gardens. At the end of the long driveway sits a detached two-car garage, providing excellent storage and added privacy. Equipped with reliable municipal water and sewer, this home truly has it all.
To help buyers bring the original hardwood floors back to their full luster and refresh the home to their exact taste, the seller is generously offering a $2,500 flooring and personalization credit at closing.
Schedule your showing today before this exceptional property is gone!
Property Details
Price:
$256,000
MLS #:
S1697903
Status:
Active
Beds:
3
Baths:
3
Type:
Single Family
Subtype:
SingleFamilyResidence
Subdivision:
Hamlet/Fells Mills
Neighborhood:
rutland225489
Listed Date:
Jul 11, 2026
Finished Sq Ft:
1,573
Total Sq Ft:
1,573
Lot Size:
40,230 sqft / 0.92 acres (approx)
Year Built:
1885
See this Listing
Schools
School District:
Carthage
Interior
Appliances
Dishwasher, Electric Oven, Electric Range, Gas Water Heater, Refrigerator
Bathrooms
2 Full Bathrooms, 1 Half Bathroom
Fireplaces Total
1
Flooring
Hardwood, Varies, Vinyl
Heating
Gas, Forced Air
Interior Features
Separate Formal Dining Room, Eat In Kitchen, Separate Formal Living Room, Granite Counters, Kitchen Island, Pull Down Attic Stairs
Laundry Features
Accessible Utilities Or Laundry, Main Level
Main Level Bathrooms
1
Exterior
Architectural Style
Historic Antique
Construction Materials
Attic Crawl Hatchways Insulated, Vinyl Siding
Exterior Features
Deck, Enclosed Porch, Fence, Gravel Driveway, Porch
Fencing
Partial
Garage Spaces
2
Green Energy Efficient
Appliances
Lot Features
Irregular Lot
Other Structures
Sheds, Storage
Parking Features
Detached, Garage
Patio And Porch Features
Deck
Financial
Taxes
$4,013
Map
Community
- Address24406 Back Street Rutland NY
- SubdivisionHamlet/Fells Mills
- CityRutland
- CountyJefferson
- Zip Code13638
Subdivisions in Rutland
Market Summary
Current real estate data for Single Family in Rutland as of Jul 14, 2026
20
Single Family Listed
60
Avg DOM
152
Avg $ / SqFt
$277,705
Avg List Price
Property Summary
- Located in the Hamlet/Fells Mills subdivision, 24406 Back Street Rutland NY is a Single Family for sale in Rutland, NY, 13638. It is listed for $256,000 and features 3 beds, 3 baths, and has approximately 1,573 square feet of living space, and was originally constructed in 1885. The current price per square foot is $163. The average price per square foot for Single Family listings in Rutland is $152. The average listing price for Single Family in Rutland is $277,705.
Similar Listings Nearby

 Courtesy of Fresh Start Real Estate & Property Management. Disclaimer: All data relating to real estate for sale on this page comes from the Broker Reciprocity (BR) of the New York State Alliance of MLSs. Detailed information about real estate listings held by brokerage firms other than Michael Paduano include the name of the listing broker. Neither the listing company nor Michael Paduano shall be responsible for any typographical errors, misinformation, misprints and shall be held totally harmless. The Broker providing this data believes it to be correct, but advises interested parties to confirm any item before relying on it in a purchase decision. Copyright 2026. New York State Alliance of MLSs. All rights reserved.
 24406 Back Street
Rutland, NY