
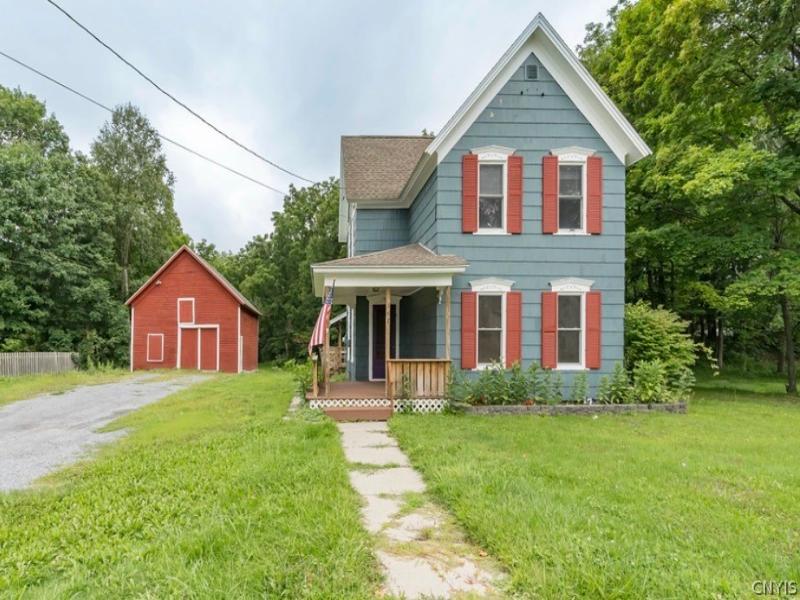
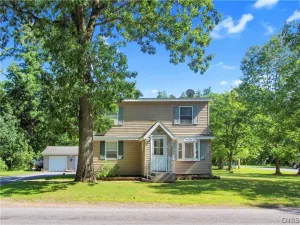
Move in Ready! Spacious 4-5 bedroom home in Village of Black River. Just 2 minutes to Fort Drum and a short drive to Watertown, this home has everything you need. Enjoy village amenities such as ball park, playground, and library, while owning over an acre of land too! 4 large bedrooms; one on 1st floor with half bath; and a 5th bonus room that could also be 2nd living room, craft room, …you name it! Good size bathroom on second floor and closets Galore. There’s no lack of storage in this home! Bright & sunny kitchen with stainless appliances and formal dining room. A wonderful mix of old & new in this home. Blown-in insulation added just last year, a fresh coat of paint, and a water softener for those that like a little extra luxury in the shower. Efficient natural gas heat and toasty gas stove will keep the whole home extra cozy in the winter. Outside you’ll find a fenced in area to keep our loved ones safe, and large back deck overlooking the acre plus of lawn. Large barn with electric can handle your favorite car, toys, and hobbies safely. Too many perks to list. Come take a look for yourself!
Property Details
Price:
$274,900
MLS #:
S1708048
Status:
Active
Beds:
4
Baths:
2
Type:
Single Family
Subtype:
SingleFamilyResidence
Neighborhood:
blackrivervillagerutland225401
Listed Date:
Aug 18, 2026
Finished Sq Ft:
1,878
Total Sq Ft:
1,878
Lot Size:
50,965 sqft / 1.17 acres (approx)
Year Built:
1870
See this Listing
Schools
School District:
Carthage
Elementary School:
Black River Elementary
Middle School:
Carthage Middle
High School:
Carthage Senior High
Interior
Appliances
Dishwasher, Gas Oven, Gas Range, Gas Water Heater, Microwave, Refrigerator, Water Softener Owned
Bathrooms
1 Full Bathroom, 1 Half Bathroom
Cooling
Window Units
Fireplaces Total
1
Flooring
Hardwood, Laminate, Varies
Heating
Gas, Forced Air
Interior Features
Ceiling Fans, Separate Formal Dining Room, Separate Formal Living Room, Pantry, Natural Woodwork, Bedroom On Main Level, Convertible Bedroom
Laundry Features
Main Level
Levels
Two
Main Level Bathrooms
1
Main Level Bedrooms
1
Exterior
Architectural Style
Two Story
Construction Materials
Blown In Insulation, Wood Siding
Exterior Features
Deck, Fence, Gravel Driveway
Fencing
Partial
Garage Spaces
2
Green Energy Efficient
Appliances
Lot Features
Rectangular, Rectangular Lot, Residential Lot
Other Structures
Barns, Outbuilding, Sheds, Storage
Parking Features
Detached, Electricity, Garage, Storage, Workshop In Garage, Driveway
Patio And Porch Features
Covered, Deck, Porch
Roof
Shingle
Stories
2
Financial
Taxes
$3,648
Map
Community
- Address162 South Main Street Rutland NY
- CityRutland
- CountyJefferson
- Zip Code13612
Subdivisions in Rutland
Market Summary
Current real estate data for Single Family in Rutland as of Aug 28, 2026
20
Single Family Listed
66
Avg DOM
143
Avg $ / SqFt
$254,035
Avg List Price
Property Summary
- 162 South Main Street Rutland NY is a Single Family for sale in Rutland, NY, 13612. It is listed for $274,900 and features 4 beds, 2 baths, and has approximately 1,878 square feet of living space, and was originally constructed in 1870. The current price per square foot is $146. The average price per square foot for Single Family listings in Rutland is $143. The average listing price for Single Family in Rutland is $254,035.
Similar Listings Nearby

 Courtesy of Lisa Woodward Homes LLC. Disclaimer: All data relating to real estate for sale on this page comes from the Broker Reciprocity (BR) of the New York State Alliance of MLSs. Detailed information about real estate listings held by brokerage firms other than Michael Paduano include the name of the listing broker. Neither the listing company nor Michael Paduano shall be responsible for any typographical errors, misinformation, misprints and shall be held totally harmless. The Broker providing this data believes it to be correct, but advises interested parties to confirm any item before relying on it in a purchase decision. Copyright 2026. New York State Alliance of MLSs. All rights reserved.
 162 South Main Street
Rutland, NY