
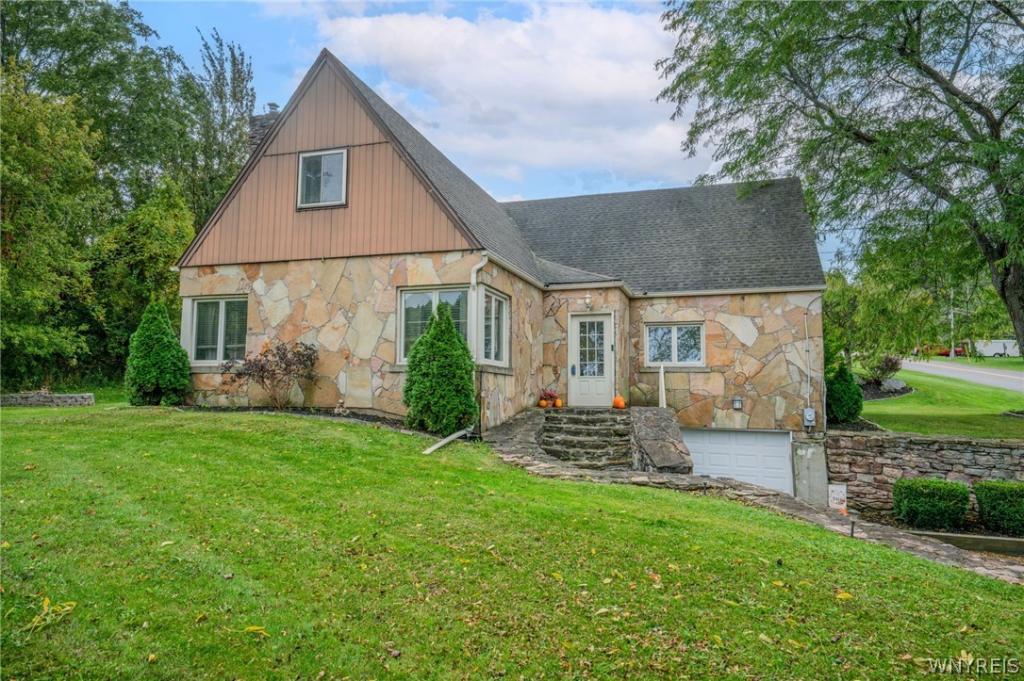
Come check out this flagstone beauty, built into the hill creating great views. As you walk up the rebuilt stairs you can appreciate the craftsmanship that went into the exterior. Enter the living room at nearly 20 x 20, it is an expanse of beautiful hardwood floors and abundant light. The gas fireplace (NRTC) is perfect for chilly fall evenings but anchors the room year-round. The arched, crown molding adds an old-world feel. The formal dining room continues with gleaming hardwoods. Well-designed kitchen offers large window, breakfast bar, ample counter space and prep area. All appliances will remain for new owner. Completing the first floor is a full bathroom, laundry room and the first of three bedrooms. As you climb the curved staircase to the second floor, you enter a bonus space currently being used as a den/family room. The large primary bedroom can accommodate a king-sized bed, dressers and still have room to spare. The third bedroom and second full bath complete the second floor. The lowest level or basement is unique in that it is your garage or entry point, has a partially finished area for storage needs and also houses a wood burning auxiliary stove. The stairs from this area will take you up to the kitchen. Going back outdoors, there is a stone patio for relaxing, an 18-foot round, above ground pool and a very private backyard. The property has many interesting perennials sprinkled around the grounds adding a privacy barrier to any neighbor. There is an outdoor shed for extra storage as well. This is truly a one-of-a-kind home so don’t wait to tour it. Updates: Electric panel 150 amp – 2022 Front step masonry- 2024 Hot Water Tank – 2022 Sump Pump – 2023 Basement/ Garage Pilasters 11/25 Drylock -2026. Blink cameras and baby monitors on site.
Property Details
Price:
$295,000
MLS #:
B1720979
Status:
Active
Beds:
3
Baths:
2
Type:
Single Family
Subtype:
SingleFamilyResidence
Subdivision:
Holland Land Companys
Neighborhood:
royalton293689
Listed Date:
Oct 9, 2026
Finished Sq Ft:
2,034
Total Sq Ft:
2,034
Lot Size:
16,988 sqft / 0.39 acres (approx)
Year Built:
1941
See this Listing
Schools
School District:
Royalton-Hartland
Elementary School:
Royalton-Hartland Elementary
Middle School:
Royalton-Hartland Middle
High School:
Royalton-Hartland High
Interior
Appliances
Dryer, Electric Oven, Electric Range, Gas Water Heater, Refrigerator, Washer
Bathrooms
2 Full Bathrooms
Cooling
Central Air, Window Units
Fireplaces Total
2
Flooring
Carpet, Ceramic Tile, Hardwood, Laminate, Varies
Heating
Gas, Forced Air, Wood
Interior Features
Breakfast Bar, Ceiling Fans, Separate Formal Dining Room, Entrance Foyer, Separate Formal Living Room, Bedroom On Main Level, Programmable Thermostat
Laundry Features
Main Level
Main Level Bathrooms
1
Main Level Bedrooms
1
Exterior
Architectural Style
Cape Cod
Attached Garage YN
1
Construction Materials
Aluminum Siding, Stone, Copper Plumbing
Exterior Features
Blacktop Driveway, Pool, Patio
Garage Spaces
1.5
Lot Features
Rectangular, Rectangular Lot, Residential Lot
Other Structures
Sheds, Storage
Parking Features
Attached, Underground, Electricity, Garage, Driveway, Garage Door Opener
Patio And Porch Features
Open, Patio, Porch
Roof
Asphalt
Financial
Taxes
$5,881
Map
Community
- Address4719 Cottage Road Royalton NY
- SubdivisionHolland Land Companys
- CityRoyalton
- CountyNiagara
- Zip Code14067
Subdivisions in Royalton
Market Summary
Current real estate data for Single Family in Royalton as of Oct 12, 2026
35
Single Family Listed
66
Avg DOM
173
Avg $ / SqFt
$283,094
Avg List Price
Property Summary
- Located in the Holland Land Companys subdivision, 4719 Cottage Road Royalton NY is a Single Family for sale in Royalton, NY, 14067. It is listed for $295,000 and features 3 beds, 2 baths, and has approximately 2,034 square feet of living space, and was originally constructed in 1941. The current price per square foot is $145. The average price per square foot for Single Family listings in Royalton is $173. The average listing price for Single Family in Royalton is $283,094.
Similar Listings Nearby





 Courtesy of WNY Metro Roberts Realty. Disclaimer: All data relating to real estate for sale on this page comes from the Broker Reciprocity (BR) of the New York State Alliance of MLSs. Detailed information about real estate listings held by brokerage firms other than Michael Paduano include the name of the listing broker. Neither the listing company nor Michael Paduano shall be responsible for any typographical errors, misinformation, misprints and shall be held totally harmless. The Broker providing this data believes it to be correct, but advises interested parties to confirm any item before relying on it in a purchase decision. Copyright 2026. New York State Alliance of MLSs. All rights reserved.
 4719 Cottage Road
Royalton, NY