
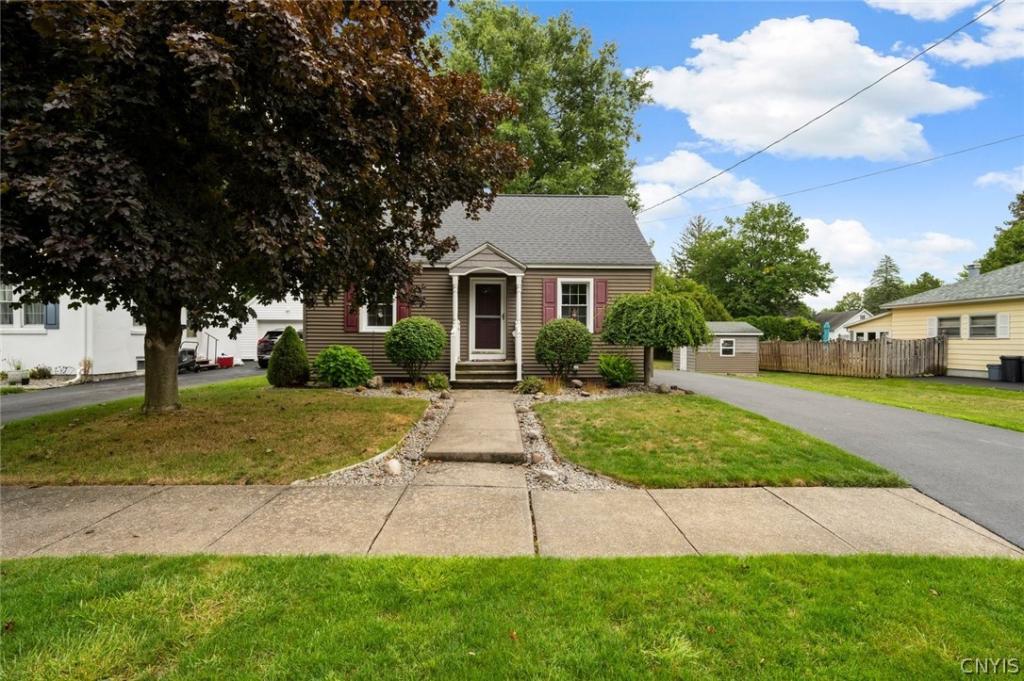
Adorable Cape Cod charm, lovingly maintained by the same family since 1942! This delightful three bedroom home offers the kind of warmth and character that is becoming increasingly hard to find, combined with the peace of mind that comes from knowing some of the big ticket items have been taken care of. The main level features a bedroom, an updated eat-in kitchen, spacious living room, full bathroom & formal dining room perfect for larger gatherings. Two additional bedrooms are located upstairs, offering flexibility for family, guests, or a home office.
The hardwood floors… both exposed and tucked beneath the carpeting… add to the home’s timeless appeal, while the updated vinyl windows throughout & in the basement, provide easy maintenance. The roof is approximately 10 years old, the water heater was replaced in 2024, and the attractive vinyl siding and shutters give the exterior a classic cottage appeal. The furnace has been an absolute workhorse and continues to do its job. Even the blacktop driveway has been freshly sealed.
Outside, you’ll find a wonderfully spacious backyard highlighted by a beautiful, mature shade tree planted by the original owners… a living piece of the home’s history. There’s also plenty of room to add a garage should the new owner desire one.
Tucked away on a very quiet street with minimal pass through traffic, the location is exceptionally convenient, with quick access to the middle school, elementary school, and football stadium, plus a super-easy commute to Griffiss Tech Park. And the low city taxes are an added bonus, including unmetered water, city sewer, weekly garbage collection, and green waste pickup.
Neat as a pin, adorable as can be, and filled with nearly 85 years of family history… this sweet Cape Cod is ready to begin its next chapter.
The hardwood floors… both exposed and tucked beneath the carpeting… add to the home’s timeless appeal, while the updated vinyl windows throughout & in the basement, provide easy maintenance. The roof is approximately 10 years old, the water heater was replaced in 2024, and the attractive vinyl siding and shutters give the exterior a classic cottage appeal. The furnace has been an absolute workhorse and continues to do its job. Even the blacktop driveway has been freshly sealed.
Outside, you’ll find a wonderfully spacious backyard highlighted by a beautiful, mature shade tree planted by the original owners… a living piece of the home’s history. There’s also plenty of room to add a garage should the new owner desire one.
Tucked away on a very quiet street with minimal pass through traffic, the location is exceptionally convenient, with quick access to the middle school, elementary school, and football stadium, plus a super-easy commute to Griffiss Tech Park. And the low city taxes are an added bonus, including unmetered water, city sewer, weekly garbage collection, and green waste pickup.
Neat as a pin, adorable as can be, and filled with nearly 85 years of family history… this sweet Cape Cod is ready to begin its next chapter.
Property Details
Price:
$169,900
MLS #:
S1711885
Status:
Pending
Beds:
3
Baths:
1
Type:
Single Family
Subtype:
SingleFamilyResidence
Subdivision:
Perry Add
Neighborhood:
romeinside301301
Listed Date:
Sep 3, 2026
Finished Sq Ft:
1,023
Total Sq Ft:
1,023
Lot Size:
11,326 sqft / 0.26 acres (approx)
Year Built:
1942
See this Listing
Schools
School District:
Rome
Elementary School:
Louis V Denti Elementary
Middle School:
Lyndon H Strough Middle
High School:
Rome Free Academy
Interior
Appliances
Dryer, Exhaust Fan, Gas Oven, Gas Range, Gas Water Heater, Microwave, Range Hood, Washer
Bathrooms
1 Full Bathroom
Flooring
Carpet, Hardwood, Varies, Vinyl
Heating
Gas, Forced Air
Interior Features
Ceiling Fans, Separate Formal Dining Room, Eat In Kitchen, Separate Formal Living Room, Storage, Solid Surface Counters, Natural Woodwork, Bedroom On Main Level
Laundry Features
In Basement
Main Level Bathrooms
1
Main Level Bedrooms
1
Exterior
Architectural Style
Cape Cod
Construction Materials
Vinyl Siding, Copper Plumbing
Exterior Features
Blacktop Driveway
Lot Features
Rectangular, Rectangular Lot, Residential Lot
Other Structures
Sheds, Storage
Parking Features
No Garage
Patio And Porch Features
Covered, Porch
Roof
Architectural, Shingle
Window Features
Thermal Windows
Financial
Taxes
$4,966
Map
Community
- Address808 Massena Avenue Rome NY
- SubdivisionPerry Add
- CityRome
- CountyOneida
- Zip Code13440
Subdivisions in Rome
- Albert D Herrick
- Alexander E Brynilsen
- Beaver Creek Estates
- Bloomfield Park 3rd Reall
- Brian Vanderhoof & Donald
- Brookside Village Sub A-2
- Buena Vista
- Burt Olny
- Cedarbrook Terrace
- City View Park
- Cottage St
- Dishler Sub
- Fairfax Add
- Fairview Park
- Fondas Patent
- Franklin & Robinsons
- Glendale Manor Sub Sec 1
- GRIFFISS PARKWAY
- Healy Add 3
- Jb Jervis Estate
- Jim Stevens Add
- John B Jarvis
- John R Edwards Sub
- Martin Sanders
- North George Street Terra
- Northgate Estates Sub Sec
- Oakwood Park Sub
- Old Erie Canal
- Oneida Reservation
- Onondaga Apts Sub
- Oriskany Patent 3rd Allot
- Rome Savings Bank
- Spadafora Lts
- Village/Rome
- woodfield estates
Market Summary
Current real estate data for Single Family in Rome as of Oct 11, 2026
143
Single Family Listed
83
Avg DOM
141
Avg $ / SqFt
$216,375
Avg List Price
Property Summary
- Located in the Perry Add subdivision, 808 Massena Avenue Rome NY is a Single Family for sale in Rome, NY, 13440. It is listed for $169,900 and features 3 beds, 1 baths, and has approximately 1,023 square feet of living space, and was originally constructed in 1942. The current price per square foot is $166. The average price per square foot for Single Family listings in Rome is $141. The average listing price for Single Family in Rome is $216,375.
Similar Listings Nearby


 Courtesy of Coldwell Banker Faith Properties R. Disclaimer: All data relating to real estate for sale on this page comes from the Broker Reciprocity (BR) of the New York State Alliance of MLSs. Detailed information about real estate listings held by brokerage firms other than Michael Paduano include the name of the listing broker. Neither the listing company nor Michael Paduano shall be responsible for any typographical errors, misinformation, misprints and shall be held totally harmless. The Broker providing this data believes it to be correct, but advises interested parties to confirm any item before relying on it in a purchase decision. Copyright 2026. New York State Alliance of MLSs. All rights reserved.
 808 Massena Avenue
Rome, NY