
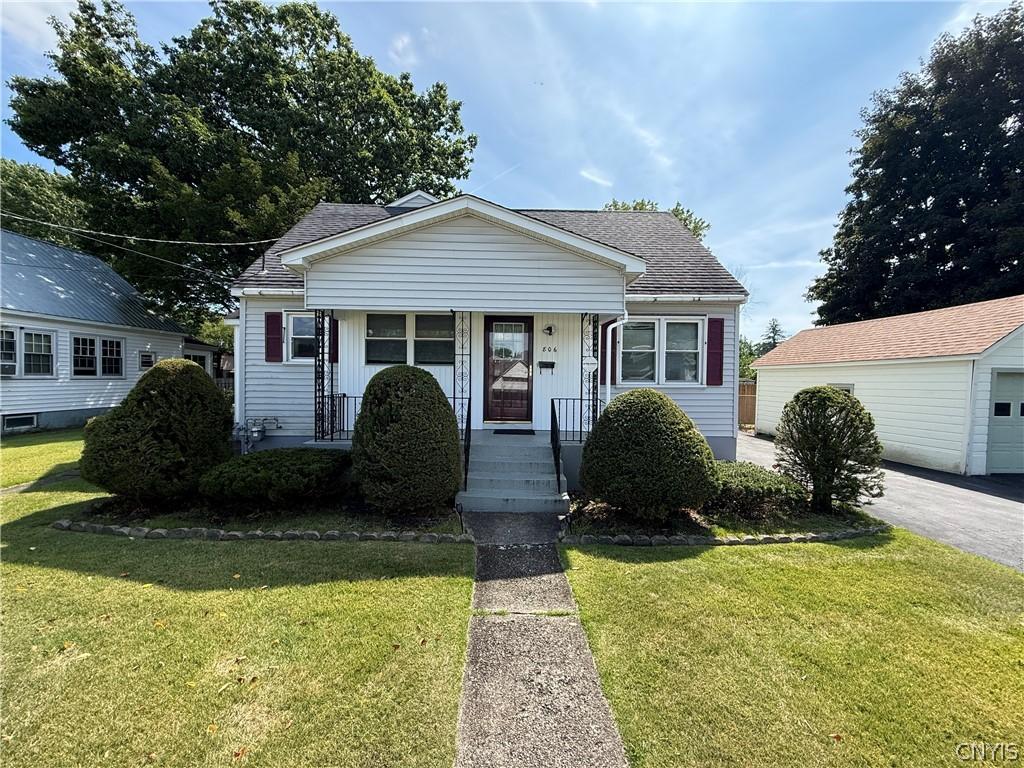
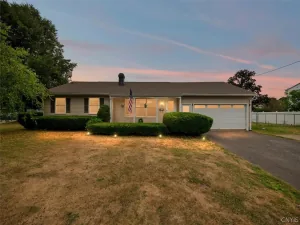
This 3-bedroom, 2-full-bath Cape Cod offers a surprisingly spacious and flexible layout, highlighted by a rear addition that adds valuable living space. From the front entry, the dining room is located to the right, while the galley-style kitchen sits to the left and leads to a separate laundry area and access to the full basement. The dishwasher, stove, washer, and dryer are all approximately two years old or newer. The basement provides additional storage space along with room that could be used as a workshop or hobby area.
The main level also includes a bedroom, full bathroom, office/bonus room, and a comfortable living room that flows into a finished and heated four-season room with access to the deck and backyard. Upstairs features two additional bedrooms, including a spacious primary bedroom with a walk-in closet and a full bathroom conveniently located across the hall.
A spacious driveway leads to the detached garage, providing covered parking along with additional room for storage, tools, or workshop use. Enjoy a peaceful backyard setting on a quiet neighborhood street while remaining close to shopping, dining, everyday amenities, and major roadways for convenient access throughout the area.
The main level also includes a bedroom, full bathroom, office/bonus room, and a comfortable living room that flows into a finished and heated four-season room with access to the deck and backyard. Upstairs features two additional bedrooms, including a spacious primary bedroom with a walk-in closet and a full bathroom conveniently located across the hall.
A spacious driveway leads to the detached garage, providing covered parking along with additional room for storage, tools, or workshop use. Enjoy a peaceful backyard setting on a quiet neighborhood street while remaining close to shopping, dining, everyday amenities, and major roadways for convenient access throughout the area.
Property Details
Price:
$209,900
MLS #:
S1712596
Status:
Active
Beds:
3
Baths:
2
Type:
Single Family
Subtype:
SingleFamilyResidence
Neighborhood:
romeinside301301
Listed Date:
Sep 8, 2026
Finished Sq Ft:
1,944
Total Sq Ft:
1,944
Lot Size:
8,712 sqft / 0.20 acres (approx)
Year Built:
1942
See this Listing
Schools
School District:
Rome
Interior
Appliances
Dryer, Dishwasher, Electric Oven, Electric Range, Gas Water Heater, Microwave, Refrigerator, Washer
Bathrooms
2 Full Bathrooms
Cooling
Central Air
Flooring
Carpet, Hardwood, Varies
Heating
Gas, Forced Air
Interior Features
Galley Kitchen, Other, See Remarks, Bedroom On Main Level
Laundry Features
Main Level
Main Level Bathrooms
1
Main Level Bedrooms
1
Exterior
Architectural Style
Cape Cod
Community Features
Trails Paths
Construction Materials
Vinyl Siding
Exterior Features
Awnings, Blacktop Driveway, Deck
Garage Spaces
1
Lot Features
Near Public Transit, Rectangular, Rectangular Lot, Residential Lot
Other Structures
Sheds, Storage
Parking Features
Detached, Garage
Patio And Porch Features
Deck
Roof
Asphalt
Financial
Taxes
$3,640
Map
Community
- Address806 Belmont Street Rome NY
- CityRome
- CountyOneida
- Zip Code13440
Market Summary
Current real estate data for Single Family in Rome as of Oct 11, 2026
143
Single Family Listed
83
Avg DOM
141
Avg $ / SqFt
$216,375
Avg List Price
Property Summary
- 806 Belmont Street Rome NY is a Single Family for sale in Rome, NY, 13440. It is listed for $209,900 and features 3 beds, 2 baths, and has approximately 1,944 square feet of living space, and was originally constructed in 1942. The current price per square foot is $108. The average price per square foot for Single Family listings in Rome is $141. The average listing price for Single Family in Rome is $216,375.
Similar Listings Nearby



 Courtesy of Real Broker NY LLC. Disclaimer: All data relating to real estate for sale on this page comes from the Broker Reciprocity (BR) of the New York State Alliance of MLSs. Detailed information about real estate listings held by brokerage firms other than Michael Paduano include the name of the listing broker. Neither the listing company nor Michael Paduano shall be responsible for any typographical errors, misinformation, misprints and shall be held totally harmless. The Broker providing this data believes it to be correct, but advises interested parties to confirm any item before relying on it in a purchase decision. Copyright 2026. New York State Alliance of MLSs. All rights reserved.
 806 Belmont Street
Rome, NY