
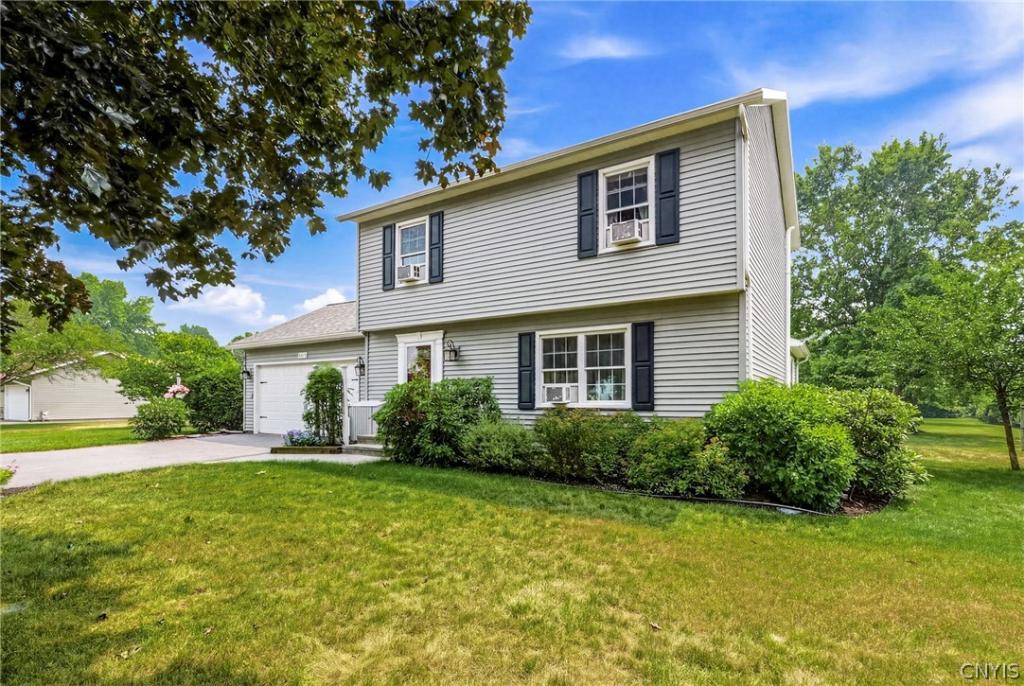
Move right into this beautifully maintained Colonial, located in one of North Rome’s most sought-after hidden gems. Offering exceptional living space inside and out, this home has been thoughtfully updated and meticulously cared for, making it an easy choice for buyers seeking comfort, style, and peace of mind.
The inviting rear family room—likely not reflected in the public square footage—is the heart of the home, featuring a charming coffered ceiling, a handsome brick-front pellet stove, and sliding glass doors leading to the backyard oasis. Outside, you’ll enjoy a spacious deck overlooking the spacious backyard with a fire pit, and a partially built-in above ground pool, built level with the deck for easy access, secured with surrounding fencing & two gates.
The updated kitchen blends timeless style with everyday functionality, offering crisp white cabinetry, quartz countertops, a stunning tile backsplash, and updated appliances. Just off the attached garage is an oversized mudroom with laundry, abundant storage, and a convenient half bath. The generous size of this space provides an excellent opportunity to expand the existing half bath into a second full bath if desired.
Upstairs, you’ll find three charming, bed-and-breakfast-inspired bedrooms along with an updated full bath featuring a dual-sink vanity. The partially finished basement adds even more versatility with a quiet office, den, or comfortable guest retreat.
The long list of recent improvements is equally impressive, including a brand-new roof (2025); new siding, windows, gutters, garage door, and garage door opener (2019); high-efficiency furnace (2023); water heater (2023); new driveway, stamped concrete, and custom Raulli’s Iron Works railing (2020); new pool liner (2024); and a radon mitigation system already in place.
Conveniently situated within quick proximity of all amenities with grocery stores, schools, parks, dining, entertainment & recreation all within an arm’s reach, and a super fast commute to Griffiss Tech Park and all major roadways. Rome taxes INCLUDE: Unmetered water & public sewer.
The inviting rear family room—likely not reflected in the public square footage—is the heart of the home, featuring a charming coffered ceiling, a handsome brick-front pellet stove, and sliding glass doors leading to the backyard oasis. Outside, you’ll enjoy a spacious deck overlooking the spacious backyard with a fire pit, and a partially built-in above ground pool, built level with the deck for easy access, secured with surrounding fencing & two gates.
The updated kitchen blends timeless style with everyday functionality, offering crisp white cabinetry, quartz countertops, a stunning tile backsplash, and updated appliances. Just off the attached garage is an oversized mudroom with laundry, abundant storage, and a convenient half bath. The generous size of this space provides an excellent opportunity to expand the existing half bath into a second full bath if desired.
Upstairs, you’ll find three charming, bed-and-breakfast-inspired bedrooms along with an updated full bath featuring a dual-sink vanity. The partially finished basement adds even more versatility with a quiet office, den, or comfortable guest retreat.
The long list of recent improvements is equally impressive, including a brand-new roof (2025); new siding, windows, gutters, garage door, and garage door opener (2019); high-efficiency furnace (2023); water heater (2023); new driveway, stamped concrete, and custom Raulli’s Iron Works railing (2020); new pool liner (2024); and a radon mitigation system already in place.
Conveniently situated within quick proximity of all amenities with grocery stores, schools, parks, dining, entertainment & recreation all within an arm’s reach, and a super fast commute to Griffiss Tech Park and all major roadways. Rome taxes INCLUDE: Unmetered water & public sewer.
Property Details
Price:
$345,000
MLS #:
S1699746
Status:
ActiveUnderContract
Beds:
3
Baths:
2
Type:
Single Family
Subtype:
SingleFamilyResidence
Subdivision:
Northgate Estates Map 854
Neighborhood:
romeoutside301389
Listed Date:
Jul 20, 2026
Finished Sq Ft:
1,887
Total Sq Ft:
1,887
Lot Size:
26,136 sqft / 0.60 acres (approx)
Year Built:
1976
See this Listing
Schools
School District:
Rome
Elementary School:
John E Joy Elementary
Middle School:
Lyndon H Strough Middle
High School:
Rome Free Academy
Interior
Appliances
Dishwasher, Disposal, Gas Oven, Gas Range, Gas Water Heater, Microwave, Refrigerator
Bathrooms
1 Full Bathroom, 1 Half Bathroom
Fireplaces Total
1
Flooring
Carpet, Laminate, Varies
Heating
Gas, Baseboard, Forced Air
Interior Features
Ceiling Fans, Separate Formal Dining Room, Entrance Foyer, Separate Formal Living Room, Home Office, Pantry, Quartz Counters, Sliding Glass Doors, Storage
Laundry Features
Main Level
Levels
Two
Main Level Bathrooms
1
Exterior
Architectural Style
Colonial
Attached Garage YN
1
Construction Materials
Vinyl Siding
Exterior Features
Blacktop Driveway, Deck, Pool
Garage Spaces
1.5
Lot Features
Rectangular, Rectangular Lot, Residential Lot
Parking Features
Attached, Electricity, Garage, Garage Door Opener
Patio And Porch Features
Deck, Open, Porch
Roof
Architectural, Shingle
Security Features
Radon Mitigation System
Stories
2
Window Features
Thermal Windows
Financial
Taxes
$5,188
Map
Community
- Address8326 Greenview Drive Rome NY
- SubdivisionNorthgate Estates Map 854
- CityRome
- CountyOneida
- Zip Code13440
Subdivisions in Rome
- Albert D Herrick
- Alexander E Brynilsen
- Beaver Creek Estates
- Bloomfield Park 3rd Reall
- Brian Vanderhoof & Donald
- Brookside Village Sub A-2
- Buena Vista
- Burt Olny
- Cedarbrook Terrace
- City View Park
- Cottage St
- Dishler Sub
- Fairfax Add
- Fairview Park
- Fondas Patent
- Franklin & Robinsons
- Glendale Manor Sub Sec 1
- GRIFFISS PARKWAY
- Healy Add 3
- Jb Jervis Estate
- Jim Stevens Add
- John B Jarvis
- John R Edwards Sub
- Martin Sanders
- North George Street Terra
- Northgate Estates Sub Sec
- Oakwood Park Sub
- Old Erie Canal
- Oneida Reservation
- Onondaga Apts Sub
- Oriskany Patent 3rd Allot
- Rome Savings Bank
- Spadafora Lts
- Village/Rome
- woodfield estates
Market Summary
Current real estate data for Single Family in Rome as of Aug 27, 2026
142
Single Family Listed
76
Avg DOM
144
Avg $ / SqFt
$227,164
Avg List Price
Property Summary
- Located in the Northgate Estates Map 854 subdivision, 8326 Greenview Drive Rome NY is a Single Family for sale in Rome, NY, 13440. It is listed for $345,000 and features 3 beds, 2 baths, and has approximately 1,887 square feet of living space, and was originally constructed in 1976. The current price per square foot is $183. The average price per square foot for Single Family listings in Rome is $144. The average listing price for Single Family in Rome is $227,164.
Similar Listings Nearby

 Courtesy of Coldwell Banker Faith Properties R. Disclaimer: All data relating to real estate for sale on this page comes from the Broker Reciprocity (BR) of the New York State Alliance of MLSs. Detailed information about real estate listings held by brokerage firms other than Michael Paduano include the name of the listing broker. Neither the listing company nor Michael Paduano shall be responsible for any typographical errors, misinformation, misprints and shall be held totally harmless. The Broker providing this data believes it to be correct, but advises interested parties to confirm any item before relying on it in a purchase decision. Copyright 2026. New York State Alliance of MLSs. All rights reserved.
 8326 Greenview Drive
Rome, NY