
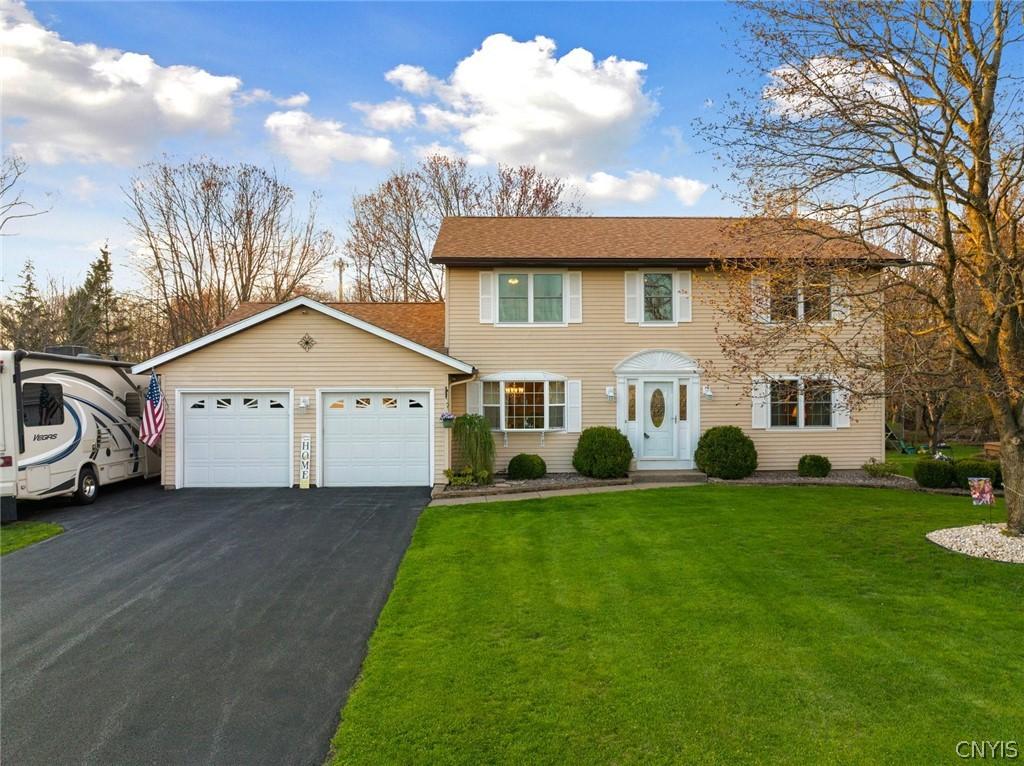
The moment you see the pristinely kept landscaping, you will know what to expect inside. This METICULOUS home has been loved & cared for by the same family for nearly 30 years. ALL OF THE IMPORTANT & EXPENSIVE UPDATES ARE DONE!!! Your peace of mind is fully covered here. NEW ROOF, NEW high efficiency boiler, NEW Triple Pane NY Sash windows w transferrable LIFETIME WARRANTY!!! Steel seamless gutters, NEW sliding door! Updated 200 amp electrical. NEW mini splits with A/C. GORGEOUS solid maple floors in dining & family rooms. Solid wood doors thru out. New Radon System installed April 2026!
The updated kitchen features solid maple, soft close cabinetry w crown molding & quartz countertops! Spacious MAIN LEVEL LAUNDRY ROOM with ample storage and a walkout to the backyard. The deck extends the full width of the house, offering plenty of room for seating. Perfect for sitting under the stars or watching the ducks float down the creek. The deck also features a protective pocket gate!
The spacious main level also features a dining room that is large enough to host the whole crew, plus eat-in kitchen space, a den/office that could easily serve as a guest bedroom, and a huge family room with a slider to the deck, and brick front fireplace with NEW remote controlled gas insert.
The enormous Primary Suite not only offers plenty of room for larger bedroom furniture, but an adjacent dressing area with several closets and a very specious full bathroom. Three more good-sized bedrooms and another full bath round out the upstairs.
The basement will impress you with finishable space that is DRY-AS-A-BONE, CLEAN & PAINTED, including the floor, with MILES & MILES of STORAGE SPACE. The workbench will stay & the pool table can too! An exterior walkup leads right to the garage for easy transport of bulk household supplies or anything you wouldn’t want tracked through the house. An extra entry point to the basement is always a plus. The attached, OVERSIZED two stall garage is plenty big for both cars, plus the extras… but the shed w remote overhead door acts as a THIRD STALL for all of the lawn equipment to have its very own space. RV hookup in garage.
The updated kitchen features solid maple, soft close cabinetry w crown molding & quartz countertops! Spacious MAIN LEVEL LAUNDRY ROOM with ample storage and a walkout to the backyard. The deck extends the full width of the house, offering plenty of room for seating. Perfect for sitting under the stars or watching the ducks float down the creek. The deck also features a protective pocket gate!
The spacious main level also features a dining room that is large enough to host the whole crew, plus eat-in kitchen space, a den/office that could easily serve as a guest bedroom, and a huge family room with a slider to the deck, and brick front fireplace with NEW remote controlled gas insert.
The enormous Primary Suite not only offers plenty of room for larger bedroom furniture, but an adjacent dressing area with several closets and a very specious full bathroom. Three more good-sized bedrooms and another full bath round out the upstairs.
The basement will impress you with finishable space that is DRY-AS-A-BONE, CLEAN & PAINTED, including the floor, with MILES & MILES of STORAGE SPACE. The workbench will stay & the pool table can too! An exterior walkup leads right to the garage for easy transport of bulk household supplies or anything you wouldn’t want tracked through the house. An extra entry point to the basement is always a plus. The attached, OVERSIZED two stall garage is plenty big for both cars, plus the extras… but the shed w remote overhead door acts as a THIRD STALL for all of the lawn equipment to have its very own space. RV hookup in garage.
Property Details
Price:
$415,000
MLS #:
S1676570
Status:
Active
Beds:
4
Baths:
3
Type:
Single Family
Subtype:
SingleFamilyResidence
Neighborhood:
romeinside301301
Listed Date:
Apr 27, 2026
Finished Sq Ft:
2,400
Total Sq Ft:
2,400
Lot Size:
13,068 sqft / 0.30 acres (approx)
Year Built:
1983
See this Listing
Schools
School District:
Rome
Elementary School:
John E Joy Elementary
Middle School:
Lyndon H Strough Middle
High School:
Rome Free Academy
Interior
Appliances
Dishwasher, Exhaust Fan, Electric Oven, Electric Range, Electric Water Heater, Range Hood
Bathrooms
2 Full Bathrooms, 1 Half Bathroom
Cooling
Ductless, Zoned
Fireplaces Total
1
Flooring
Carpet, Hardwood, Laminate, Varies
Heating
Ductless, Gas, Zoned, Baseboard, Radiant
Interior Features
Ceiling Fans, Den, Separate Formal Dining Room, Entrance Foyer, Eat In Kitchen, Separate Formal Living Room, Home Office, Pantry, Quartz Counters, Sliding Glass Doors, Convertible Bedroom, Bath In Primary Bedroom, Workshop
Laundry Features
Main Level
Levels
Two
Main Level Bathrooms
1
Exterior
Architectural Style
Colonial, Two Story
Attached Garage YN
1
Construction Materials
Aluminum Siding, Copper Plumbing
Exterior Features
Blacktop Driveway, Deck
Garage Spaces
2
Lot Features
Rectangular, Rectangular Lot, Residential Lot
Other Structures
Sheds, Storage
Parking Features
Attached, Electricity, Garage, Storage, Driveway, Garage Door Opener
Patio And Porch Features
Deck
Roof
Architectural, Shingle
Security Features
Radon Mitigation System
Stories
2
Waterfront Features
River Access, Stream
Window Features
Thermal Windows
Financial
Taxes
$7,685
Map
Community
- Address8001 Brookside Drive Rome NY
- CityRome
- CountyOneida
- Zip Code13440
Subdivisions in Rome
- Albert D Herrick
- Alexander E Brynilsen
- Beaver Creek Estates
- Bloomfield Park 3rd Reall
- Brian Vanderhoof & Donald
- Brookside Village Sub A-2
- Buena Vista
- Burt Olny
- Cedarbrook Terrace
- City View Park
- Cottage St
- Dishler Sub
- Fairfax Add
- Fairview Park
- Fondas Patent
- Franklin & Robinsons
- Glendale Manor Sub Sec 1
- GRIFFISS PARKWAY
- Healy Add 3
- Jb Jervis Estate
- Jim Stevens Add
- John B Jarvis
- John R Edwards Sub
- Martin Sanders
- North George Street Terra
- Northgate Estates Sub Sec
- Oakwood Park Sub
- Old Erie Canal
- Oneida Reservation
- Onondaga Apts Sub
- Oriskany Patent 3rd Allot
- Rome Savings Bank
- Spadafora Lts
- Village/Rome
- woodfield estates
Market Summary
Current real estate data for Single Family in Rome as of Aug 27, 2026
142
Single Family Listed
76
Avg DOM
144
Avg $ / SqFt
$227,164
Avg List Price
Property Summary
- 8001 Brookside Drive Rome NY is a Single Family for sale in Rome, NY, 13440. It is listed for $415,000 and features 4 beds, 3 baths, and has approximately 2,400 square feet of living space, and was originally constructed in 1983. The current price per square foot is $173. The average price per square foot for Single Family listings in Rome is $144. The average listing price for Single Family in Rome is $227,164.
Similar Listings Nearby

 Courtesy of Coldwell Banker Faith Properties R. Disclaimer: All data relating to real estate for sale on this page comes from the Broker Reciprocity (BR) of the New York State Alliance of MLSs. Detailed information about real estate listings held by brokerage firms other than Michael Paduano include the name of the listing broker. Neither the listing company nor Michael Paduano shall be responsible for any typographical errors, misinformation, misprints and shall be held totally harmless. The Broker providing this data believes it to be correct, but advises interested parties to confirm any item before relying on it in a purchase decision. Copyright 2026. New York State Alliance of MLSs. All rights reserved.
 8001 Brookside Drive
Rome, NY