
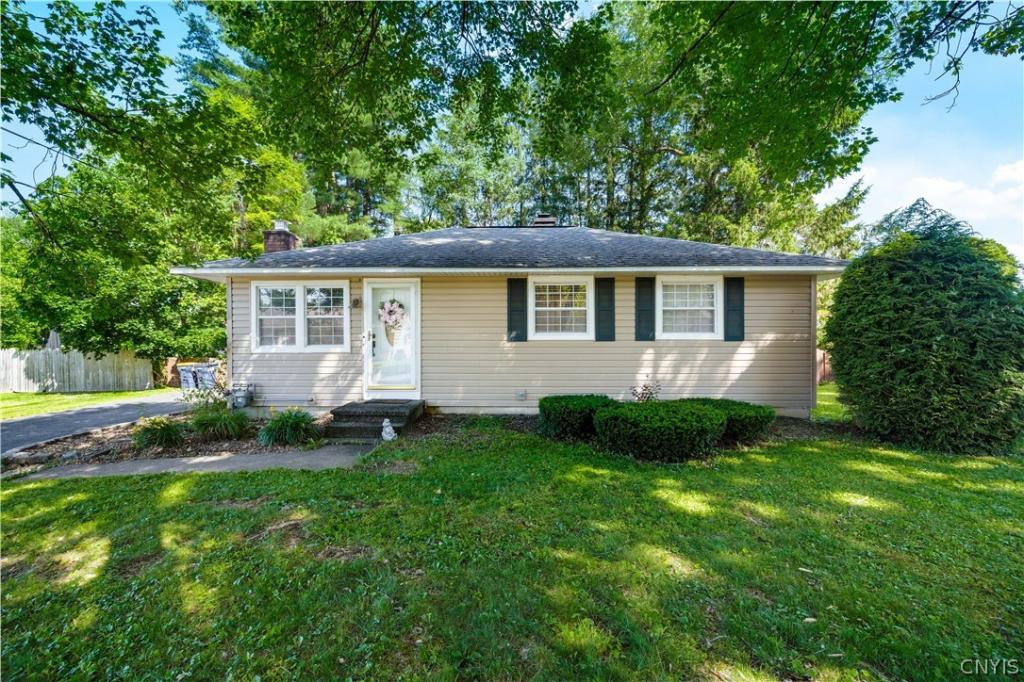
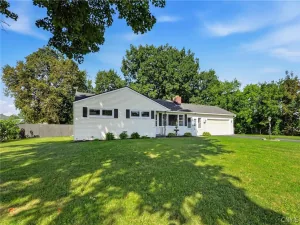
Welcome to this beautifully maintained 3-bedroom home that perfectly combines comfort, functionality, and exceptional entertaining space. From the moment you step inside, you’ll appreciate the inviting layout and move-in ready condition.
The main level features a warm and inviting living room with a cozy gas fireplace, creating the perfect place to relax. The beautifully designed kitchen is highlighted by a one-of-a-kind butcher block breakfast bar, recessed lighting, and quality finishes, making it the heart of the home. You’ll enjoy year-round comfort with central air, energy efficiency from blown-in insulation, updated electrical, solid-core interior doors, and thoughtful improvements that allow you to simply move in and enjoy your new home.
The finished basement adds incredible versatility, providing valuable additional living space that’s perfect for entertaining, watching the big game, hosting family gatherings, or creating the ultimate recreation room. A custom one-of-a-kind copper bar, utility sink, and built-in storage closets make this level both functional and one of the home’s most unique features.
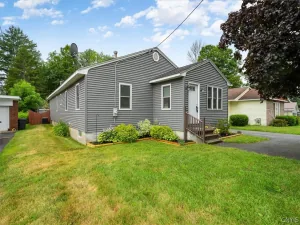
Step outside and enjoy the large backyard, beautifully lined with mature trees that provide added privacy and a peaceful setting. Whether you’re hosting summer barbecues or relaxing with family and friends, the spacious deck is the perfect place to entertain. For added convenience, a natural gas line is already in place for your gas grill—no more worrying about running out of propane in the middle of cooking. Additional exterior improvements include newer siding, flashing, gutters, driveway.
With quality updates throughout, versatile living spaces, and exceptional indoor and outdoor entertaining areas, this home is truly move-in ready and waiting for its next owners. Close to shopping, Lake Delta, Griffiss Tech Park, Woods Valley, John E Joy Elementary.
The main level features a warm and inviting living room with a cozy gas fireplace, creating the perfect place to relax. The beautifully designed kitchen is highlighted by a one-of-a-kind butcher block breakfast bar, recessed lighting, and quality finishes, making it the heart of the home. You’ll enjoy year-round comfort with central air, energy efficiency from blown-in insulation, updated electrical, solid-core interior doors, and thoughtful improvements that allow you to simply move in and enjoy your new home.
The finished basement adds incredible versatility, providing valuable additional living space that’s perfect for entertaining, watching the big game, hosting family gatherings, or creating the ultimate recreation room. A custom one-of-a-kind copper bar, utility sink, and built-in storage closets make this level both functional and one of the home’s most unique features.
Step outside and enjoy the large backyard, beautifully lined with mature trees that provide added privacy and a peaceful setting. Whether you’re hosting summer barbecues or relaxing with family and friends, the spacious deck is the perfect place to entertain. For added convenience, a natural gas line is already in place for your gas grill—no more worrying about running out of propane in the middle of cooking. Additional exterior improvements include newer siding, flashing, gutters, driveway.
With quality updates throughout, versatile living spaces, and exceptional indoor and outdoor entertaining areas, this home is truly move-in ready and waiting for its next owners. Close to shopping, Lake Delta, Griffiss Tech Park, Woods Valley, John E Joy Elementary.
Property Details
Price:
$209,000
MLS #:
S1695440
Status:
Pending
Beds:
3
Baths:
1
Type:
Single Family
Subtype:
SingleFamilyResidence
Subdivision:
Glen Dale Manor
Neighborhood:
romeoutside301389
Listed Date:
Jul 4, 2026
Finished Sq Ft:
900
Total Sq Ft:
900
Lot Size:
11,326 sqft / 0.26 acres (approx)
Year Built:
1950
See this Listing
Schools
School District:
Rome
Elementary School:
John E Joy Elementary
Interior
Appliances
Dryer, Dishwasher, Electric Oven, Electric Range, Gas Water Heater, Refrigerator, Washer
Bathrooms
1 Full Bathroom
Cooling
Central Air
Flooring
Hardwood, Varies
Heating
Gas, Forced Air
Interior Features
Eat In Kitchen, Granite Counters, Bedroom On Main Level
Laundry Features
In Basement
Levels
One
Main Level Bathrooms
1
Main Level Bedrooms
3
Exterior
Architectural Style
Ranch
Construction Materials
Vinyl Siding
Exterior Features
Blacktop Driveway
Garage Spaces
1
Lot Features
Irregular Lot, Residential Lot, Wooded
Parking Features
Detached, Garage
Roof
Architectural, Shingle
Stories
1
Financial
Taxes
$4,210
Map
Community
- Address331 Glen Road North Rome NY
- SubdivisionGlen Dale Manor
- CityRome
- CountyOneida
- Zip Code13440
Subdivisions in Rome
- Albert D Herrick
- Alexander E Brynilsen
- Beaver Creek Estates
- Bloomfield Park 3rd Reall
- Brian Vanderhoof & Donald
- Brookside Village Sub A-2
- Buena Vista
- Burt Olny
- Cedarbrook Terrace
- City View Park
- Cottage St
- Dishler Sub
- Fairfax Add
- Fairview Park
- Fondas Patent
- Franklin & Robinsons
- Glendale Manor Sub Sec 1
- GRIFFISS PARKWAY
- Healy Add 3
- Jb Jervis Estate
- Jim Stevens Add
- John B Jarvis
- John R Edwards Sub
- Martin Sanders
- North George Street Terra
- Northgate Estates Sub Sec
- Oakwood Park Sub
- Old Erie Canal
- Oneida Reservation
- Onondaga Apts Sub
- Oriskany Patent 3rd Allot
- Rome Savings Bank
- Spadafora Lts
- Village/Rome
- woodfield estates
Market Summary
Current real estate data for Single Family in Rome as of Aug 27, 2026
142
Single Family Listed
76
Avg DOM
144
Avg $ / SqFt
$227,164
Avg List Price
Property Summary
- Located in the Glen Dale Manor subdivision, 331 Glen Road North Rome NY is a Single Family for sale in Rome, NY, 13440. It is listed for $209,000 and features 3 beds, 1 baths, and has approximately 900 square feet of living space, and was originally constructed in 1950. The current price per square foot is $232. The average price per square foot for Single Family listings in Rome is $144. The average listing price for Single Family in Rome is $227,164.
Similar Listings Nearby


 Courtesy of Coldwell Banker Prime Properties. Disclaimer: All data relating to real estate for sale on this page comes from the Broker Reciprocity (BR) of the New York State Alliance of MLSs. Detailed information about real estate listings held by brokerage firms other than Michael Paduano include the name of the listing broker. Neither the listing company nor Michael Paduano shall be responsible for any typographical errors, misinformation, misprints and shall be held totally harmless. The Broker providing this data believes it to be correct, but advises interested parties to confirm any item before relying on it in a purchase decision. Copyright 2026. New York State Alliance of MLSs. All rights reserved.
 331 Glen Road North
Rome, NY