There are multiple listings for this address:
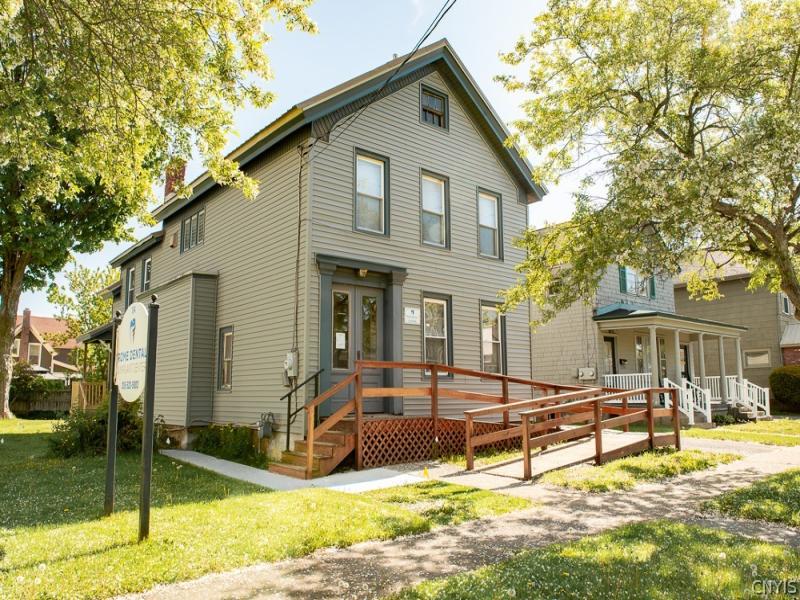
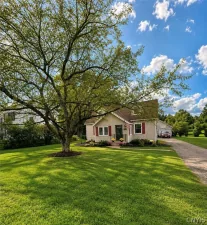
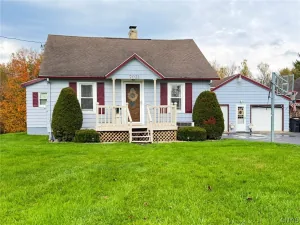
Opportunity and versatility come together in this beautifully updated property currently operating as a dental office, while retaining zoning that allows for residential conversion. Whether you’re looking to continue using the space for professional purposes, create an income-producing investment, or develop a live/work setup, the possibilities are impressive.
The thoughtfully updated interior would make separating the levels into a two-unit residential property remarkably simple. Each floor already offers a full bathroom, while the second level includes an existing kitchen, making it well suited as a comfortable apartment. Another attractive option is to maintain the main level as professional office space while generating rental income from the upstairs living quarters.
Recent improvements provide peace of mind, including updated plumbing completed in 2024 and 2025, a new high efficiency furnace with central A/C installed for the main level in February 2024, all new flooring throughout, and a newly constructed side porch with an accessible front ramp.
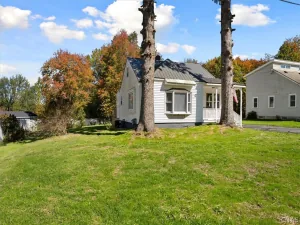
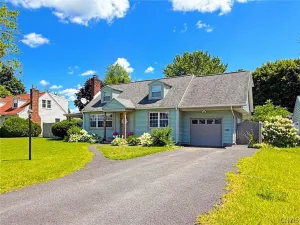
Outside, you’ll appreciate the attractive curb appeal, detached garage, and desirable location on a residential street within the business district… offering convenience for clients, tenants, or homeowners alike. Low property taxes are an added bonus and include unmetered public water, public sewer, garbage collection, and green waste pickup.
Whether you’re an investor, business owner, or someone with a vision for a unique mixed-use or residential property, this is a rare opportunity with outstanding flexibility and long-term potential.
The thoughtfully updated interior would make separating the levels into a two-unit residential property remarkably simple. Each floor already offers a full bathroom, while the second level includes an existing kitchen, making it well suited as a comfortable apartment. Another attractive option is to maintain the main level as professional office space while generating rental income from the upstairs living quarters.
Recent improvements provide peace of mind, including updated plumbing completed in 2024 and 2025, a new high efficiency furnace with central A/C installed for the main level in February 2024, all new flooring throughout, and a newly constructed side porch with an accessible front ramp.
Outside, you’ll appreciate the attractive curb appeal, detached garage, and desirable location on a residential street within the business district… offering convenience for clients, tenants, or homeowners alike. Low property taxes are an added bonus and include unmetered public water, public sewer, garbage collection, and green waste pickup.
Whether you’re an investor, business owner, or someone with a vision for a unique mixed-use or residential property, this is a rare opportunity with outstanding flexibility and long-term potential.
Property Details
Price:
$239,900
MLS #:
S1703968
Status:
Active
Beds:
4
Baths:
2
Type:
Multi Family
Subtype:
MultiFamily
Neighborhood:
romeinside301301
Listed Date:
Aug 3, 2026
Finished Sq Ft:
3,568
Total Sq Ft:
3,568
Lot Size:
5,227 sqft / 0.12 acres (approx)
Year Built:
1930
Units:
2
See this Listing
Schools
School District:
Rome
Middle School:
Lyndon H Strough Middle
High School:
Rome Free Academy
Interior
Appliances
Gas Water Heater
Bathrooms
2 Full Bathrooms
Cooling
Central Air
Flooring
Laminate, Varies
Heating
Gas, Baseboard, Forced Air
Interior Features
Ceiling Fans, Jetted Tub
Levels
Two
Exterior
Accessibility Features
Accessible Approach With Ramp
Architectural Style
Duplex
Construction Materials
Vinyl Siding
Garage Spaces
1
Lot Features
Near Public Transit, Rectangular, Rectangular Lot, Residential Lot
Parking Features
Paved, Two Or More Spaces
Patio And Porch Features
Open, Porch
Roof
Other, See Remarks
Stories
2
Window Features
Thermal Windows
Financial
Taxes
$4,156
Map
Community
- Address114 West Thomas Street Rome NY
- CityRome
- CountyOneida
- Zip Code13440
Subdivisions in Rome
- Albert D Herrick
- Alexander E Brynilsen
- Beaver Creek Estates
- Bloomfield Park 3rd Reall
- Brian Vanderhoof & Donald
- Brookside Village Sub A-2
- Buena Vista
- Burt Olny
- Cedarbrook Terrace
- City View Park
- Cottage St
- Dishler Sub
- Fairfax Add
- Fairview Park
- Fondas Patent
- Franklin & Robinsons
- Glendale Manor Sub Sec 1
- GRIFFISS PARKWAY
- Healy Add 3
- Jb Jervis Estate
- Jim Stevens Add
- John B Jarvis
- John R Edwards Sub
- Martin Sanders
- North George Street Terra
- Northgate Estates Sub Sec
- Oakwood Park Sub
- Old Erie Canal
- Oneida Reservation
- Onondaga Apts Sub
- Oriskany Patent 3rd Allot
- Rome Savings Bank
- Spadafora Lts
- Village/Rome
- woodfield estates
Market Summary
Current real estate data for Multi Family in Rome as of Oct 17, 2026
41
Multi Family Listed
157
Avg DOM
69
Avg $ / SqFt
$212,180
Avg List Price
Property Summary
- 114 West Thomas Street Rome NY is a Multi Family for sale in Rome, NY, 13440. It is listed for $239,900
Similar Listings Nearby

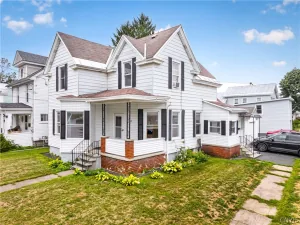
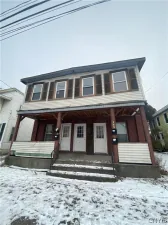
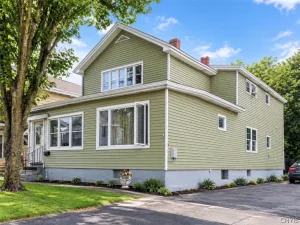
 Courtesy of Coldwell Banker Faith Properties R. Disclaimer: All data relating to real estate for sale on this page comes from the Broker Reciprocity (BR) of the New York State Alliance of MLSs. Detailed information about real estate listings held by brokerage firms other than Michael Paduano include the name of the listing broker. Neither the listing company nor Michael Paduano shall be responsible for any typographical errors, misinformation, misprints and shall be held totally harmless. The Broker providing this data believes it to be correct, but advises interested parties to confirm any item before relying on it in a purchase decision. Copyright 2026. New York State Alliance of MLSs. All rights reserved.
 114 West Thomas Street
Rome, NY
Opportunity and versatility come together in this beautifully updated property currently operating as a dental office, while retaining zoning that allows for residential conversion. Whether you’re looking to continue using the space for professional purposes, create an income-producing investment, or develop a live/work setup, the possibilities are impressive.
The thoughtfully updated interior would make separating the levels into a two-unit residential property remarkably simple. Each floor already offers a full bathroom, while the second level includes an existing kitchen, making it well suited as a comfortable apartment. Another attractive option is to maintain the main level as professional office space while generating rental income from the upstairs living quarters.
Recent improvements provide peace of mind, including updated plumbing completed in 2024 and 2025, a new high efficiency furnace with central A/C installed for the main level in February 2024, all new flooring throughout, and a newly constructed side porch with an accessible front ramp.
Outside, you’ll appreciate the attractive curb appeal, detached garage, and desirable location on a residential street within the business district… offering convenience for clients, tenants, or homeowners alike. Low property taxes are an added bonus and include unmetered public water, public sewer, garbage collection, and green waste pickup.
Whether you’re an investor, business owner, or someone with a vision for a unique mixed-use or residential property, this is a rare opportunity with outstanding flexibility and long-term potential.
The thoughtfully updated interior would make separating the levels into a two-unit residential property remarkably simple. Each floor already offers a full bathroom, while the second level includes an existing kitchen, making it well suited as a comfortable apartment. Another attractive option is to maintain the main level as professional office space while generating rental income from the upstairs living quarters.
Recent improvements provide peace of mind, including updated plumbing completed in 2024 and 2025, a new high efficiency furnace with central A/C installed for the main level in February 2024, all new flooring throughout, and a newly constructed side porch with an accessible front ramp.
Outside, you’ll appreciate the attractive curb appeal, detached garage, and desirable location on a residential street within the business district… offering convenience for clients, tenants, or homeowners alike. Low property taxes are an added bonus and include unmetered public water, public sewer, garbage collection, and green waste pickup.
Whether you’re an investor, business owner, or someone with a vision for a unique mixed-use or residential property, this is a rare opportunity with outstanding flexibility and long-term potential.
Property Details
Price:
$239,900
MLS #:
S1704027
Status:
Active
Beds:
4
Baths:
2
Type:
Single Family
Subtype:
MultiFamily
Neighborhood:
romeinside301301
Listed Date:
Aug 3, 2026
Finished Sq Ft:
3,568
Total Sq Ft:
3,568
Lot Size:
5,227 sqft / 0.12 acres (approx)
Year Built:
1930
See this Listing
Schools
School District:
Rome
Middle School:
Lyndon H Strough Middle
High School:
Rome Free Academy
Interior
Appliances
Gas Water Heater
Bathrooms
2 Full Bathrooms
Cooling
Central Air
Flooring
Laminate, Varies
Heating
Gas, Baseboard, Forced Air
Interior Features
Ceiling Fans, Jetted Tub
Levels
Two
Exterior
Accessibility Features
Accessible Approach With Ramp
Architectural Style
Duplex
Construction Materials
Vinyl Siding
Garage Spaces
1
Lot Features
Near Public Transit, Rectangular, Rectangular Lot, Residential Lot
Parking Features
Paved, Two Or More Spaces
Patio And Porch Features
Open, Porch
Roof
Other, See Remarks
Stories
2
Window Features
Thermal Windows
Financial
Taxes
$4,156
Map
Community
- Address114 West Thomas Street Rome NY
- CityRome
- CountyOneida
- Zip Code13440
Subdivisions in Rome
- Albert D Herrick
- Alexander E Brynilsen
- Beaver Creek Estates
- Bloomfield Park 3rd Reall
- Brian Vanderhoof & Donald
- Brookside Village Sub A-2
- Buena Vista
- Burt Olny
- Cedarbrook Terrace
- City View Park
- Cottage St
- Dishler Sub
- Fairfax Add
- Fairview Park
- Fondas Patent
- Franklin & Robinsons
- Glendale Manor Sub Sec 1
- GRIFFISS PARKWAY
- Healy Add 3
- Jb Jervis Estate
- Jim Stevens Add
- John B Jarvis
- John R Edwards Sub
- Martin Sanders
- North George Street Terra
- Northgate Estates Sub Sec
- Oakwood Park Sub
- Old Erie Canal
- Oneida Reservation
- Onondaga Apts Sub
- Oriskany Patent 3rd Allot
- Rome Savings Bank
- Spadafora Lts
- Village/Rome
- woodfield estates
Market Summary
Current real estate data for Single Family in Rome as of Oct 17, 2026
41
Single Family Listed
157
Avg DOM
69
Avg $ / SqFt
$212,180
Avg List Price
Property Summary
- 114 West Thomas Street Rome NY is a Single Family for sale in Rome, NY, 13440. It is listed for $239,900 and features 4 beds, 2 baths, and has approximately 3,568 square feet of living space, and was originally constructed in 1930. The current price per square foot is $67. The average price per square foot for Single Family listings in Rome is $69. The average listing price for Single Family in Rome is $212,180.