
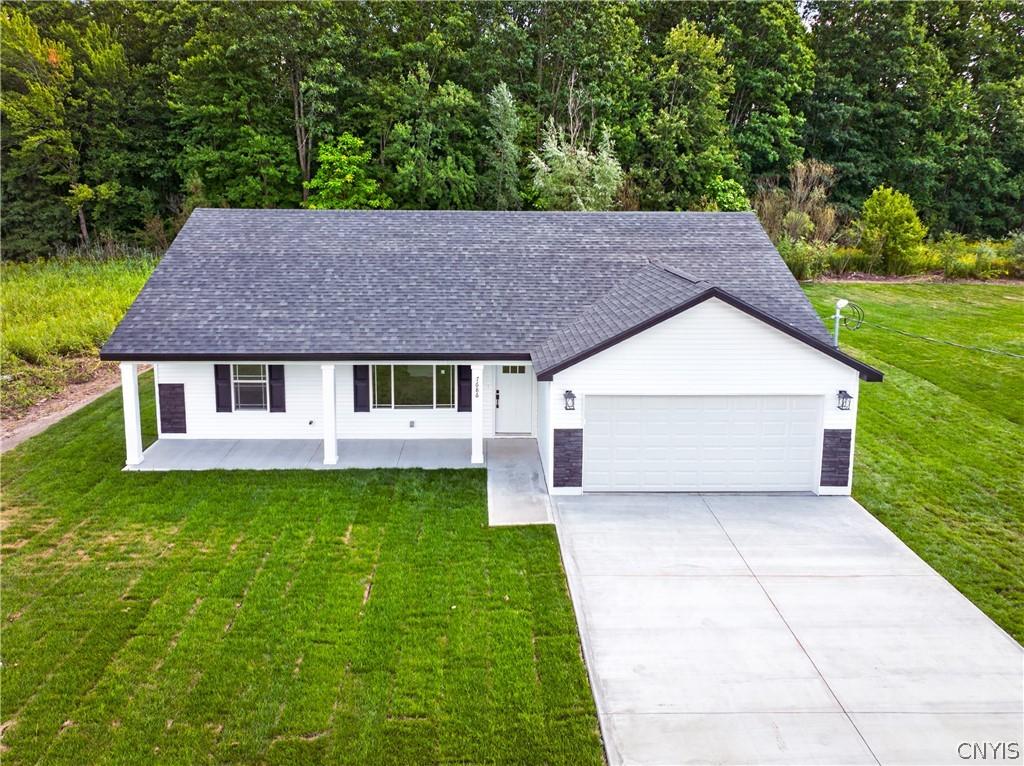
Exceptional craftsmanship & refined design define this BRAND-NEW CONSTRUCTION 3-bedroom, 2-bath ranch, thoughtfully created with OVER FIVE DECADES of building experience. Designed for effortless, stair-free ONE-LEVEL LIVING, this home pairs sophisticated finishes with modern efficiency & low-maintenance convenience. At its heart, an open-concept living space where the kitchen, dining, & gathering areas flow seamlessly together. An impressive kitchen takes center stage with elegant QUARTZ COUNTERTOPS, a 4X10 island, elevated finishes, a pot filler above the range, & details that balance beauty with functionality. Energy rated & efficient windows invite abundant natural light, while Pergo™ flooring, distinctive GRANITE WINDOW SILLS, Pella patio sliding doors, & curated lighting lend a polished, custom feel throughout. The primary suite offers a peaceful retreat complete with a private ENSUITE BATH & WALK-IN closet. Two additional bedrooms provide flexibility for guests, a home office, or creative space. Built on a slab foundation, the thoughtfully planned single-story layout emphasizes accessibility, convenience, & comfortable everyday living. A contemporary wall-mounted fireplace creates an inviting focal point, while the attached two-car garage provides generous vehicle & storage space. Outdoors, a concrete driveway & rear concrete 16X16 patio continue the home’s low-maintenance appeal. Perfect for morning coffee, alfresco dining, or entertaining, the patio also offers potential for future enclosure & additional year-round space. Efficiency has been considered as carefully as aesthetics. A HIGH-EFFICIENCY heat pump is engineered to perform, complemented by Energy Star qualified components designed to support ENERGY-CONSCIOUS living & manageable utility costs. Perfectly located within close proximity to schools, shopping, dining, Griffis Business & Technology Park, while offering under a 30-minute drive to all major neighboring municipal in-betweens! Beautifully executed & refreshingly easy to maintain, this new home combines elevated finishes, intelligent design, experienced construction & worry-free living! **Property Information Books available upon request**
Property Details
Price:
$349,900
MLS #:
S1712263
Status:
ActiveUnderContract
Beds:
3
Baths:
2
Type:
Single Family
Subtype:
SingleFamilyResidence
Subdivision:
Gifford Road
Neighborhood:
romeinside301301
Listed Date:
Sep 8, 2026
Finished Sq Ft:
1,358
Total Sq Ft:
1,358
Lot Size:
25,700 sqft / 0.34 acres (approx)
Year Built:
2026
See this Listing
Schools
School District:
Rome
Interior
Appliances
Dishwasher, Electric Oven, Electric Range, Electric Water Heater, Microwave, Refrigerator
Bathrooms
2 Full Bathrooms
Cooling
Heat Pump, Central Air
Fireplaces Total
1
Flooring
Laminate, Varies
Heating
Electric, Heat Pump
Interior Features
Breakfast Bar, Ceiling Fans, Separate Formal Dining Room, Eat In Kitchen, Kitchen Island, Pantry, Quartz Counters, Sliding Glass Doors, Bedroom On Main Level, Programmable Thermostat
Levels
One
Main Level Bathrooms
2
Main Level Bedrooms
3
Exterior
Architectural Style
Ranch
Attached Garage YN
1
Construction Materials
Spray Foam Insulation, Vinyl Siding, Pex Plumbing
Exterior Features
Concrete Driveway, Patio, Private Yard, See Remarks
Garage Spaces
2
Green Energy Efficient
Appliances, Hvac, Lighting, Windows
Lot Features
Rectangular, Rectangular Lot, Residential Lot
Parking Features
Attached, Garage
Patio And Porch Features
Patio
Roof
Architectural, Shingle
Stories
1
Financial
Taxes
$5,605
Map
Community
- Address7686 Gifford Road Rome NY
- SubdivisionGifford Road
- CityRome
- CountyOneida
- Zip Code13440
Subdivisions in Rome
- Albert D Herrick
- Alexander E Brynilsen
- Beaver Creek Estates
- Bloomfield Park 3rd Reall
- Brian Vanderhoof & Donald
- Brookside Village Sub A-2
- Buena Vista
- Burt Olny
- Cedarbrook Terrace
- City View Park
- Cottage St
- Dishler Sub
- Fairfax Add
- Fairview Park
- Fondas Patent
- Franklin & Robinsons
- Glendale Manor Sub Sec 1
- GRIFFISS PARKWAY
- Healy Add 3
- Jb Jervis Estate
- Jim Stevens Add
- John B Jarvis
- John R Edwards Sub
- Martin Sanders
- North George Street Terra
- Northgate Estates Sub Sec
- Oakwood Park Sub
- Old Erie Canal
- Oneida Reservation
- Onondaga Apts Sub
- Oriskany Patent 3rd Allot
- Rome Savings Bank
- Spadafora Lts
- Village/Rome
- woodfield estates
Market Summary
Current real estate data for Single Family in Rome as of Oct 10, 2026
142
Single Family Listed
83
Avg DOM
142
Avg $ / SqFt
$217,617
Avg List Price
Property Summary
- Located in the Gifford Road subdivision, 7686 Gifford Road Rome NY is a Single Family for sale in Rome, NY, 13440. It is listed for $349,900 and features 3 beds, 2 baths, and has approximately 1,358 square feet of living space, and was originally constructed in 2026. The current price per square foot is $258. The average price per square foot for Single Family listings in Rome is $142. The average listing price for Single Family in Rome is $217,617.
Similar Listings Nearby

 Courtesy of River Hills Properties LLC Rome. Disclaimer: All data relating to real estate for sale on this page comes from the Broker Reciprocity (BR) of the New York State Alliance of MLSs. Detailed information about real estate listings held by brokerage firms other than Michael Paduano include the name of the listing broker. Neither the listing company nor Michael Paduano shall be responsible for any typographical errors, misinformation, misprints and shall be held totally harmless. The Broker providing this data believes it to be correct, but advises interested parties to confirm any item before relying on it in a purchase decision. Copyright 2026. New York State Alliance of MLSs. All rights reserved.
 7686 Gifford Road
Rome, NY