
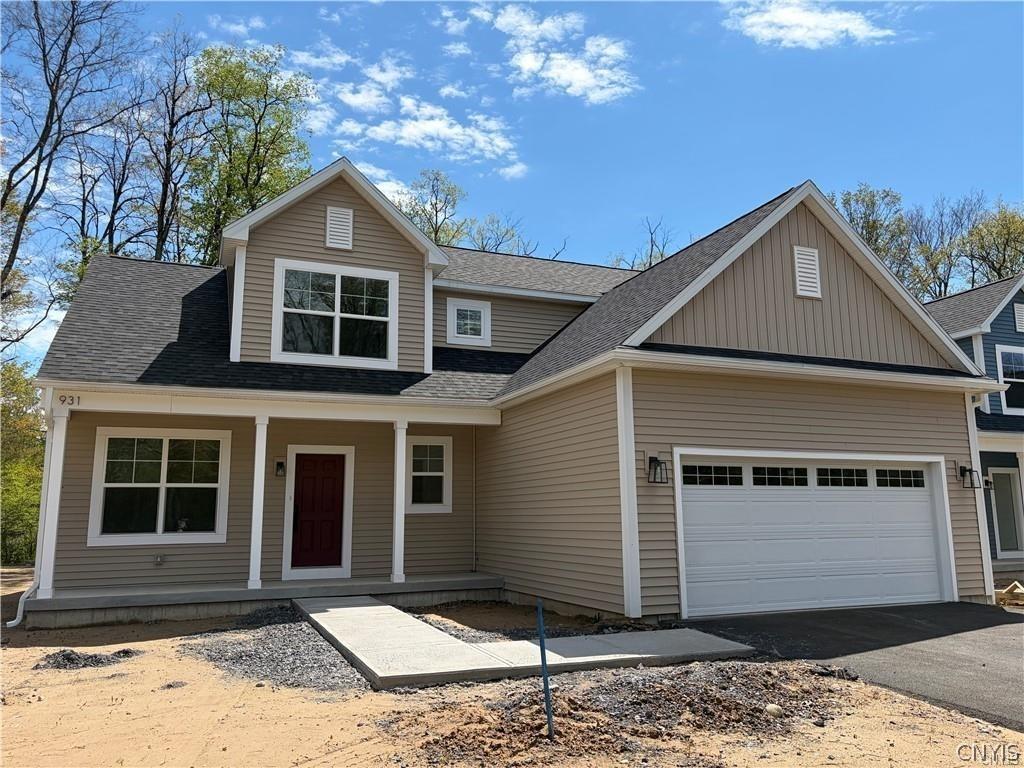
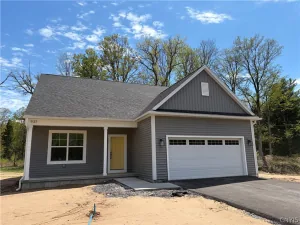
Welcome home to The Gansevoort — a captivating retreat designed to embrace you with comfort, style, and modern elegance.
Thoughtfully crafted throughout, this 3-bedroom, 2.5-bath residence with a dedicated office/den offers a two-story floor plan that brings together all the essentials of inspired living. Step inside to experience the seamless flow of open-concept living and dining areas — an inviting layout ideal for gatherings, celebrations, or quiet everyday moments.
The beautifully appointed kitchen stands ready to impress, featuring sleek quartz countertops, classic shaker cabinetry, and state-of-the-art stainless steel appliances that create a true haven for culinary creativity.
The main-level primary suite provides a serene escape, complete with a dual-vanity bath, a generous walk-in shower, and a spacious walk-in closet. A dedicated private office on the main floor offers the perfect environment for remote work or personal projects. A convenient half bath and dedicated laundry room complete the first level.
Upstairs, two additional bedrooms offer peaceful retreats for family or guests, accompanied by a full second bathroom.
Looking for even more space? The full basement comes equipped with an egress window, offering exceptional potential for future finishing and expanded living space.
Taxes are part of an 18 year pilot program through the City of Rome.
Thoughtfully crafted throughout, this 3-bedroom, 2.5-bath residence with a dedicated office/den offers a two-story floor plan that brings together all the essentials of inspired living. Step inside to experience the seamless flow of open-concept living and dining areas — an inviting layout ideal for gatherings, celebrations, or quiet everyday moments.
The beautifully appointed kitchen stands ready to impress, featuring sleek quartz countertops, classic shaker cabinetry, and state-of-the-art stainless steel appliances that create a true haven for culinary creativity.
The main-level primary suite provides a serene escape, complete with a dual-vanity bath, a generous walk-in shower, and a spacious walk-in closet. A dedicated private office on the main floor offers the perfect environment for remote work or personal projects. A convenient half bath and dedicated laundry room complete the first level.
Upstairs, two additional bedrooms offer peaceful retreats for family or guests, accompanied by a full second bathroom.
Looking for even more space? The full basement comes equipped with an egress window, offering exceptional potential for future finishing and expanded living space.
Taxes are part of an 18 year pilot program through the City of Rome.
Property Details
Price:
$394,900
MLS #:
S1712044
Status:
Active
Beds:
3
Baths:
3
Type:
Single Family
Subtype:
SingleFamilyResidence
Neighborhood:
romeinside301301
Listed Date:
Sep 3, 2026
Finished Sq Ft:
1,630
Total Sq Ft:
1,630
Lot Size:
7,841 sqft / 0.18 acres (approx)
Year Built:
2025
See this Listing
Schools
School District:
Rome
Interior
Appliances
Dishwasher, Electric Oven, Electric Range, Electric Water Heater, Microwave, Refrigerator
Bathrooms
2 Full Bathrooms, 1 Half Bathroom
Cooling
Central Air
Flooring
Carpet, Ceramic Tile, Luxury Vinyl, Varies
Heating
Gas, Forced Air
Interior Features
Entrance Foyer, Eat In Kitchen, Great Room, Home Office, Kitchen Island, Living Dining Room, Quartz Counters, Main Level Primary, Primary Suite
Laundry Features
Main Level
Levels
Two
Main Level Bathrooms
2
Main Level Bedrooms
1
Exterior
Architectural Style
Two Story
Attached Garage YN
1
Construction Materials
Other, Vinyl Siding
Exterior Features
Blacktop Driveway
Garage Spaces
10
Lot Features
Rectangular, Rectangular Lot
New Construction YN
1
Parking Features
Attached, Garage
Stories
2
Financial
HOA Fee
$230
HOA Fee Frequency
Annually
Taxes
$1,080
Map
Community
- Address931 Park Drive Rome NY
- CityRome
- CountyOneida
- Zip Code13441
Subdivisions in Rome
- Albert D Herrick
- Alexander E Brynilsen
- Beaver Creek Estates
- Bloomfield Park 3rd Reall
- Brian Vanderhoof & Donald
- Brookside Village Sub A-2
- Buena Vista
- Burt Olny
- Cedarbrook Terrace
- City View Park
- Cottage St
- Dishler Sub
- Fairfax Add
- Fairview Park
- Fondas Patent
- Franklin & Robinsons
- Glendale Manor Sub Sec 1
- GRIFFISS PARKWAY
- Healy Add 3
- Jb Jervis Estate
- Jim Stevens Add
- John B Jarvis
- John R Edwards Sub
- Martin Sanders
- North George Street Terra
- Northgate Estates Sub Sec
- Oakwood Park Sub
- Old Erie Canal
- Oneida Reservation
- Onondaga Apts Sub
- Oriskany Patent 3rd Allot
- Rome Savings Bank
- Spadafora Lts
- Village/Rome
- woodfield estates
Market Summary
Current real estate data for Single Family in Rome as of Oct 11, 2026
143
Single Family Listed
83
Avg DOM
141
Avg $ / SqFt
$216,375
Avg List Price
Property Summary
- 931 Park Drive Rome NY is a Single Family for sale in Rome, NY, 13441. It is listed for $394,900 and features 3 beds, 3 baths, and has approximately 1,630 square feet of living space, and was originally constructed in 2025. The current price per square foot is $242. The average price per square foot for Single Family listings in Rome is $141. The average listing price for Single Family in Rome is $216,375.
Similar Listings Nearby

 Courtesy of Hunt Real Estate ERA Rome. Disclaimer: All data relating to real estate for sale on this page comes from the Broker Reciprocity (BR) of the New York State Alliance of MLSs. Detailed information about real estate listings held by brokerage firms other than Michael Paduano include the name of the listing broker. Neither the listing company nor Michael Paduano shall be responsible for any typographical errors, misinformation, misprints and shall be held totally harmless. The Broker providing this data believes it to be correct, but advises interested parties to confirm any item before relying on it in a purchase decision. Copyright 2026. New York State Alliance of MLSs. All rights reserved.
 931 Park Drive
Rome, NY