
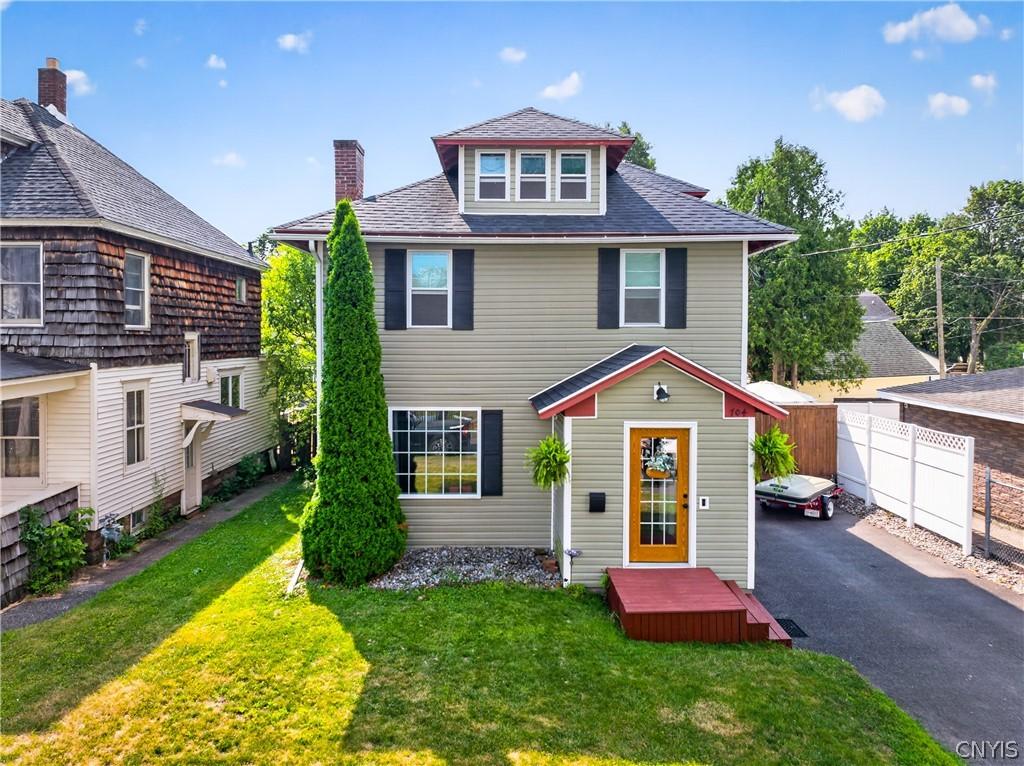
They say: “home is where you hang your heart”, and at the end of the day that is EXACTLY what your home should feel like! Proudly presenting a magnificent property, where timeless charm meets modern living within both interior and exterior spaces alike! This METICIOUSLY renovated 3-bedroom, 2.5-bath Old Style with NEW STYLE VIBES offers thoughtfully redesigned living space, a total package – redefining the words: “MOVE IN READY” at every corner. No room or space went untouched! Renovated from top to bottom in 2018, nearly every major component—including windows, flooring, walls, plumbing, electrical, utilities, and mechanicals—were updated, offering peace of mind for years to come. Inside, the open-concept kitchen, dining, and living area are perfect for everyday living and entertaining – designed with functionality and enjoyment in mind. The spacious kitchen features a LARGE BUTCHER BLOCK ISLAND offering abundant prep space, storage, and a natural gathering place for family and friends. A cozy gas fireplace adds warmth and character, while the primary suite boasts a beautifully TILED WALK-IN SHOWER and an oversized walk-in dressing room unlike anything you’ll expect in a home this size. Don’t let the square footage fool you, the space is abundant and the caliber is simply unmatched. Step outside to your own private backyard retreat featuring an IN-GROUND POOL, multi-tiered deck, spacious patio, televisions, and a FULLY FENCED backyard designed for entertaining or relaxing in complete PRIVACY. Additional highlights include but not limited to: upgraded 200-amp electrical service with a new service line from the pole, vinyl siding, asphalt roof, public water and sewer, full basement, walk-up attic for additional storage, detached one-car garage, EV charging station, City taxes INCLUDED including unmetered water and trash pick-up, and active Starlink internet service. Whether you’re hosting summer pool parties, holiday gatherings, or simply enjoying a quiet evening at home, 704 Cherry Street offers the perfect blend of comfort, peace of mind & most importantly – a way of life that you can’t WAIT to come home to!
Property Details
Price:
$289,900
MLS #:
S1692990
Status:
Pending
Beds:
3
Baths:
3
Type:
Single Family
Subtype:
SingleFamilyResidence
Subdivision:
Cm Denison Estate
Neighborhood:
romeinside301301
Listed Date:
Jul 30, 2026
Finished Sq Ft:
1,390
Total Sq Ft:
1,390
Lot Size:
4,792 sqft / 0.11 acres (approx)
Year Built:
1910
See this Listing
Schools
School District:
Rome
Elementary School:
Louis V Denti Elementary
Middle School:
Lyndon H Strough Middle
High School:
Rome Free Academy
Interior
Appliances
Dryer, Dishwasher, Freezer, Gas Cooktop, Gas Oven, Gas Range, Gas Water Heater, Microwave, Refrigerator, Washer
Bathrooms
2 Full Bathrooms, 1 Half Bathroom
Cooling
Window Units
Fireplaces Total
1
Flooring
Hardwood, Tile, Varies
Heating
Oil, Forced Air
Interior Features
Separate Formal Dining Room, Entrance Foyer, Solid Surface Counters
Main Level Bathrooms
1
Exterior
Accessibility Features
Low Threshold Shower
Architectural Style
Historic Antique
Association Amenities
None
Construction Materials
Blown In Insulation, Vinyl Siding
Exterior Features
Blacktop Driveway, Deck, Pool, Patio, Private Yard, See Remarks
Garage Spaces
1
Lot Features
Rectangular, Rectangular Lot, Residential Lot
Parking Features
Detached, Electric Vehicle Charging Stations, Garage
Patio And Porch Features
Deck, Patio
Roof
Asphalt, Shingle
Window Features
Thermal Windows
Financial
Taxes
$4,830
Map
Community
- Address704 Cherry Street Rome NY
- SubdivisionCm Denison Estate
- CityRome
- CountyOneida
- Zip Code13440
Subdivisions in Rome
- Albert D Herrick
- Alexander E Brynilsen
- Beaver Creek Estates
- Bloomfield Park 3rd Reall
- Brian Vanderhoof & Donald
- Brookside Village Sub A-2
- Buena Vista
- Burt Olny
- Cedarbrook Terrace
- City View Park
- Cottage St
- Dishler Sub
- Fairfax Add
- Fairview Park
- Fondas Patent
- Franklin & Robinsons
- Glendale Manor Sub Sec 1
- GRIFFISS PARKWAY
- Healy Add 3
- Jb Jervis Estate
- Jim Stevens Add
- John B Jarvis
- John R Edwards Sub
- Martin Sanders
- North George Street Terra
- Northgate Estates Sub Sec
- Oakwood Park Sub
- Old Erie Canal
- Oneida Reservation
- Onondaga Apts Sub
- Oriskany Patent 3rd Allot
- Rome Savings Bank
- Spadafora Lts
- Village/Rome
- woodfield estates
Market Summary
Current real estate data for Single Family in Rome as of Aug 27, 2026
142
Single Family Listed
76
Avg DOM
144
Avg $ / SqFt
$227,164
Avg List Price
Property Summary
- Located in the Cm Denison Estate subdivision, 704 Cherry Street Rome NY is a Single Family for sale in Rome, NY, 13440. It is listed for $289,900 and features 3 beds, 3 baths, and has approximately 1,390 square feet of living space, and was originally constructed in 1910. The current price per square foot is $209. The average price per square foot for Single Family listings in Rome is $144. The average listing price for Single Family in Rome is $227,164.
Similar Listings Nearby

 Courtesy of River Hills Properties LLC Rome. Disclaimer: All data relating to real estate for sale on this page comes from the Broker Reciprocity (BR) of the New York State Alliance of MLSs. Detailed information about real estate listings held by brokerage firms other than Michael Paduano include the name of the listing broker. Neither the listing company nor Michael Paduano shall be responsible for any typographical errors, misinformation, misprints and shall be held totally harmless. The Broker providing this data believes it to be correct, but advises interested parties to confirm any item before relying on it in a purchase decision. Copyright 2026. New York State Alliance of MLSs. All rights reserved.
 704 Cherry Street
Rome, NY