
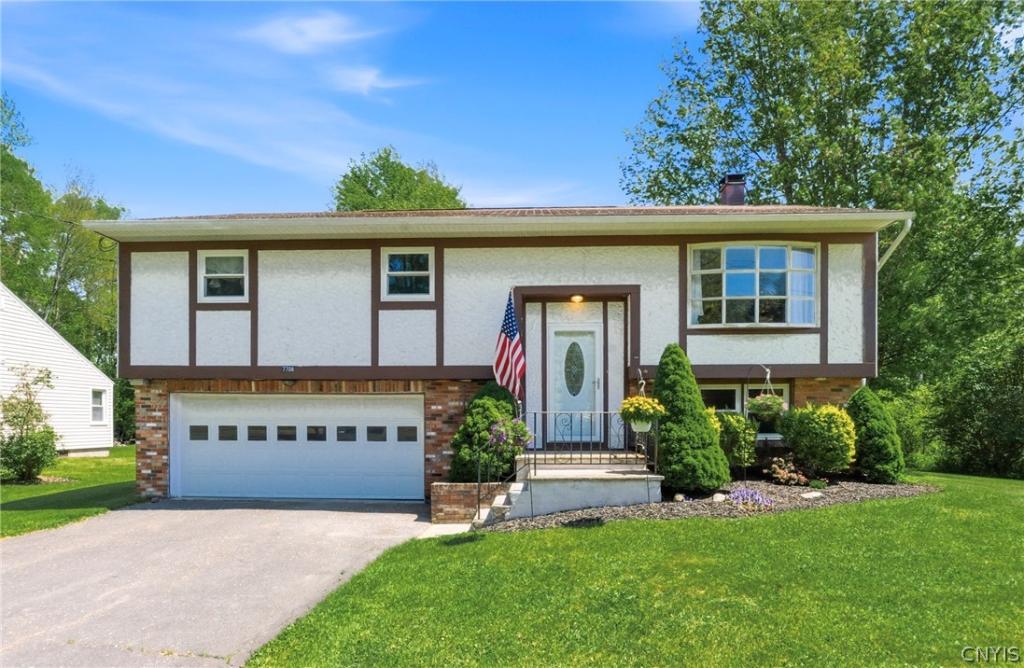
Move-in ready and freshly painted throughout, this inviting Raised Ranch offers 3 bedrooms, 2.5 bathrooms, and a warm, welcoming layout designed for comfortable everyday living. A charming corner fireplace creates a cozy focal point, perfectly positioned to be enjoyed from both the living room and kitchen, while the ground level family room features a wood stove for even more comfort and character. Just off of the family room, you will also find a finished laundry room area with half bath and a walkout to the covered patio… An ideal setting to relax or entertain.
The spacious eat-in kitchen features hardwood floors, a NEW refrigerator, a beautiful garden window perfect for growing fresh herbs year round, loads of great cabinet space and a sliding door with built-in blinds. The deck features convenient built-in seating and a beautifully serene view of the large, tree-lined backyard. The home also offers updated windows, updated light fixtures, and abundant closet space throughout.
An attached two stall garage provides added convenience during inclement weather, while the home’s exceptional value is enhanced by unmetered water, public sewer, garbage, and green waste service all included in the city taxes. Conveniently located just minutes from shopping, dining, and major roadways, this property offers easy access to amenities while still enjoying a quieter setting away from the busy city center.
The spacious eat-in kitchen features hardwood floors, a NEW refrigerator, a beautiful garden window perfect for growing fresh herbs year round, loads of great cabinet space and a sliding door with built-in blinds. The deck features convenient built-in seating and a beautifully serene view of the large, tree-lined backyard. The home also offers updated windows, updated light fixtures, and abundant closet space throughout.
An attached two stall garage provides added convenience during inclement weather, while the home’s exceptional value is enhanced by unmetered water, public sewer, garbage, and green waste service all included in the city taxes. Conveniently located just minutes from shopping, dining, and major roadways, this property offers easy access to amenities while still enjoying a quieter setting away from the busy city center.
Property Details
Price:
$269,900
MLS #:
S1685349
Status:
Pending
Beds:
3
Baths:
3
Type:
Single Family
Subtype:
SingleFamilyResidence
Neighborhood:
romeinside301301
Listed Date:
May 29, 2026
Finished Sq Ft:
1,938
Total Sq Ft:
1,938
Lot Size:
16,553 sqft / 0.38 acres (approx)
Year Built:
1975
See this Listing
Schools
School District:
Rome
Elementary School:
Louis V Denti Elementary
Middle School:
Lyndon H Strough Middle
High School:
Rome Free Academy
Interior
Appliances
Dryer, Dishwasher, Electric Oven, Electric Range, Disposal, Microwave, Oil Water Heater, Refrigerator, Washer
Bathrooms
2 Full Bathrooms, 1 Half Bathroom
Below Grade Finished Area
800
Cooling
Window Units
Fireplaces Total
2
Flooring
Carpet, Hardwood, Tile, Varies
Heating
Oil, Baseboard, Hot Water
Interior Features
Ceiling Fans, Entrance Foyer, Eat In Kitchen, Separate Formal Living Room, Pantry, Sliding Glass Doors, Solid Surface Counters, Bath In Primary Bedroom
Laundry Features
In Basement
Levels
Two
Main Level Bathrooms
2
Main Level Bedrooms
3
Exterior
Architectural Style
Raised Ranch, Split Level
Attached Garage YN
1
Construction Materials
Brick, Stucco, Copper Plumbing
Exterior Features
Blacktop Driveway, Deck
Garage Spaces
2
Lot Features
Rectangular, Rectangular Lot
Other Structures
Sheds, Storage
Parking Features
Attached, Electricity, Garage, Garage Door Opener
Patio And Porch Features
Deck
Roof
Asphalt, Shingle
Stories
2
Window Features
Thermal Windows
Financial
Taxes
$5,836
Map
Community
- Address7708 Gifford Road Rome NY
- CityRome
- CountyOneida
- Zip Code13440
Subdivisions in Rome
- Albert D Herrick
- Alexander E Brynilsen
- Beaver Creek Estates
- Bloomfield Park 3rd Reall
- Brian Vanderhoof & Donald
- Brookside Village Sub A-2
- Buena Vista
- Burt Olny
- Cedarbrook Terrace
- City View Park
- Cottage St
- Dishler Sub
- Fairfax Add
- Fairview Park
- Fondas Patent
- Franklin & Robinsons
- Glendale Manor Sub Sec 1
- GRIFFISS PARKWAY
- Healy Add 3
- Jb Jervis Estate
- Jim Stevens Add
- John B Jarvis
- John R Edwards Sub
- Martin Sanders
- North George Street Terra
- Northgate Estates Sub Sec
- Oakwood Park Sub
- Old Erie Canal
- Oneida Reservation
- Onondaga Apts Sub
- Oriskany Patent 3rd Allot
- Rome Savings Bank
- Spadafora Lts
- Village/Rome
- woodfield estates
Market Summary
Current real estate data for Single Family in Rome as of Aug 27, 2026
142
Single Family Listed
76
Avg DOM
144
Avg $ / SqFt
$227,164
Avg List Price
Property Summary
- 7708 Gifford Road Rome NY is a Single Family for sale in Rome, NY, 13440. It is listed for $269,900 and features 3 beds, 3 baths, and has approximately 1,938 square feet of living space, and was originally constructed in 1975. The current price per square foot is $139. The average price per square foot for Single Family listings in Rome is $144. The average listing price for Single Family in Rome is $227,164.
Similar Listings Nearby

 Courtesy of Coldwell Banker Faith Properties R. Disclaimer: All data relating to real estate for sale on this page comes from the Broker Reciprocity (BR) of the New York State Alliance of MLSs. Detailed information about real estate listings held by brokerage firms other than Michael Paduano include the name of the listing broker. Neither the listing company nor Michael Paduano shall be responsible for any typographical errors, misinformation, misprints and shall be held totally harmless. The Broker providing this data believes it to be correct, but advises interested parties to confirm any item before relying on it in a purchase decision. Copyright 2026. New York State Alliance of MLSs. All rights reserved.
 7708 Gifford Road
Rome, NY