
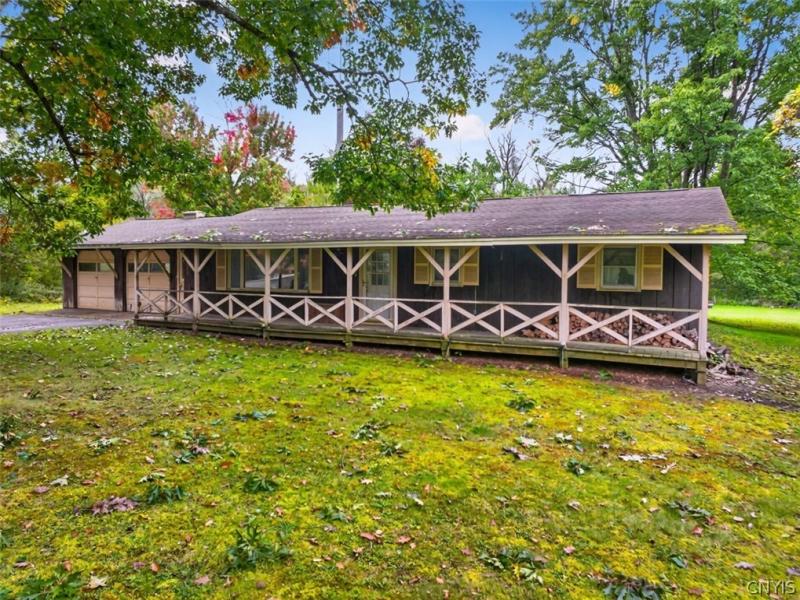
There’s something special about a one owner home, and this one has a story of its own. Built 66 years ago, this 4-bedroom, 2-full-bath ranch has been owned and cared for by the same family since the day it was built. Set back from the road on .78 acres and surrounded by mature trees, the property offers a peaceful, private setting while still being close to everything you need.
With approximately 1,920 square feet, there is plenty of space throughout this home. The main floor offers four bedrooms, two full bathrooms, convenient main-floor laundry, and two large living rooms. Having two separate living areas gives you plenty of flexibility—whether you want a comfortable family room, formal living space, entertaining area, or simply more room to spread out.
The home has maintained much of its original character over the years and offers a great opportunity for someone who appreciates a home with a little history and wants to bring their own style into the space. There is a solid amount of living space here, with a layout that gives you plenty of options to work with.
The exterior offers just as much to appreciate. Tucked back from the road and surrounded by trees, you have that country feel and a nice sense of seclusion. The large 2-stall garage with workshop is a major bonus, especially for anyone who needs room for vehicles, tools, hobbies, or projects. There is also an additional outbuilding toward the back of the property, providing even more space for storage, equipment, or whatever you may need.
And the location is hard to beat. You get the peaceful setting you’ve been looking for without giving up convenience. Located in the desirable Westmoreland School District, the home has public water and LOW TAXES, and is just minutes from Griffiss Technology Park, local shopping, restaurants, and other everyday conveniences.
If you’ve been searching for a home with plenty of space, a private setting, a great garage and workshop, and the opportunity to put your own personal touches on a property, this one deserves a look. After 66 years with the same family, it’s ready for someone new to make it their own and create the next chapter of its story.
With approximately 1,920 square feet, there is plenty of space throughout this home. The main floor offers four bedrooms, two full bathrooms, convenient main-floor laundry, and two large living rooms. Having two separate living areas gives you plenty of flexibility—whether you want a comfortable family room, formal living space, entertaining area, or simply more room to spread out.
The home has maintained much of its original character over the years and offers a great opportunity for someone who appreciates a home with a little history and wants to bring their own style into the space. There is a solid amount of living space here, with a layout that gives you plenty of options to work with.
The exterior offers just as much to appreciate. Tucked back from the road and surrounded by trees, you have that country feel and a nice sense of seclusion. The large 2-stall garage with workshop is a major bonus, especially for anyone who needs room for vehicles, tools, hobbies, or projects. There is also an additional outbuilding toward the back of the property, providing even more space for storage, equipment, or whatever you may need.
And the location is hard to beat. You get the peaceful setting you’ve been looking for without giving up convenience. Located in the desirable Westmoreland School District, the home has public water and LOW TAXES, and is just minutes from Griffiss Technology Park, local shopping, restaurants, and other everyday conveniences.
If you’ve been searching for a home with plenty of space, a private setting, a great garage and workshop, and the opportunity to put your own personal touches on a property, this one deserves a look. After 66 years with the same family, it’s ready for someone new to make it their own and create the next chapter of its story.
Property Details
Price:
$179,900
MLS #:
S1720211
Status:
Active
Beds:
4
Baths:
2
Type:
Single Family
Subtype:
SingleFamilyResidence
Neighborhood:
romeoutside301389
Listed Date:
Oct 7, 2026
Finished Sq Ft:
1,920
Total Sq Ft:
1,920
Lot Size:
33,977 sqft / 0.78 acres (approx)
Year Built:
1960
See this Listing
Schools
School District:
Westmoreland
Interior
Appliances
Gas Oven, Gas Range, Gas Water Heater, Refrigerator
Bathrooms
2 Full Bathrooms
Fireplaces Total
1
Flooring
Carpet, Hardwood, Laminate, Varies
Heating
Gas, Forced Air
Interior Features
Separate Formal Living Room, Galley Kitchen, Bedroom On Main Level, Main Level Primary, Primary Suite, Workshop
Laundry Features
Main Level
Levels
One
Main Level Bathrooms
2
Main Level Bedrooms
4
Exterior
Architectural Style
Ranch
Attached Garage YN
1
Construction Materials
Block, Concrete, Wood Siding
Exterior Features
Blacktop Driveway, Deck
Garage Spaces
2
Lot Features
Other, Rectangular, Rectangular Lot, See Remarks
Other Structures
Barns, Outbuilding
Parking Features
Attached, Garage, Workshop In Garage, Garage Door Opener
Patio And Porch Features
Deck
Roof
Asphalt
Stories
1
Financial
Taxes
$3,418
Map
Community
- Address6595 Evans Road Rome NY
- CityRome
- CountyOneida
- Zip Code13440
Subdivisions in Rome
- Albert D Herrick
- Alexander E Brynilsen
- Beaver Creek Estates
- Bloomfield Park 3rd Reall
- Brian Vanderhoof & Donald
- Brookside Village Sub A-2
- Buena Vista
- Burt Olny
- Cedarbrook Terrace
- City View Park
- Cottage St
- Dishler Sub
- Fairfax Add
- Fairview Park
- Fondas Patent
- Franklin & Robinsons
- Glendale Manor Sub Sec 1
- GRIFFISS PARKWAY
- Healy Add 3
- Jb Jervis Estate
- Jim Stevens Add
- John B Jarvis
- John R Edwards Sub
- Martin Sanders
- North George Street Terra
- Northgate Estates Sub Sec
- Oakwood Park Sub
- Old Erie Canal
- Oneida Reservation
- Onondaga Apts Sub
- Oriskany Patent 3rd Allot
- Rome Savings Bank
- Spadafora Lts
- Village/Rome
- woodfield estates
Market Summary
Current real estate data for Single Family in Rome as of Oct 10, 2026
142
Single Family Listed
83
Avg DOM
142
Avg $ / SqFt
$217,617
Avg List Price
Property Summary
- 6595 Evans Road Rome NY is a Single Family for sale in Rome, NY, 13440. It is listed for $179,900 and features 4 beds, 2 baths, and has approximately 1,920 square feet of living space, and was originally constructed in 1960. The current price per square foot is $94. The average price per square foot for Single Family listings in Rome is $142. The average listing price for Single Family in Rome is $217,617.
Similar Listings Nearby

 Courtesy of River Hills Properties LLC Rome. Disclaimer: All data relating to real estate for sale on this page comes from the Broker Reciprocity (BR) of the New York State Alliance of MLSs. Detailed information about real estate listings held by brokerage firms other than Michael Paduano include the name of the listing broker. Neither the listing company nor Michael Paduano shall be responsible for any typographical errors, misinformation, misprints and shall be held totally harmless. The Broker providing this data believes it to be correct, but advises interested parties to confirm any item before relying on it in a purchase decision. Copyright 2026. New York State Alliance of MLSs. All rights reserved.
 6595 Evans Road
Rome, NY