
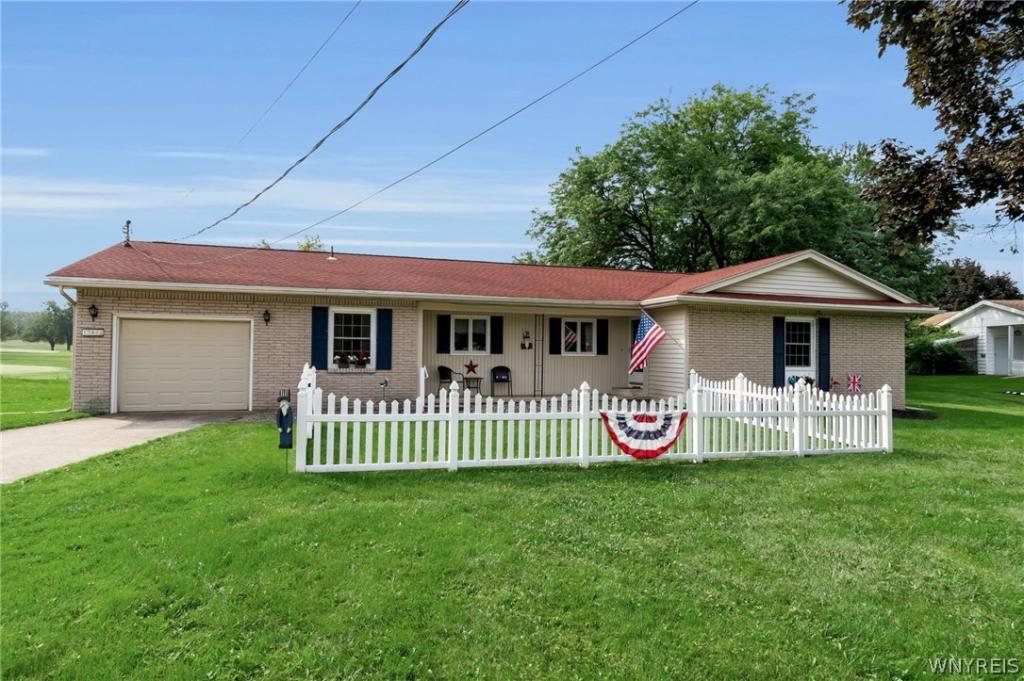
Welcome home to this inviting 3-bedroom ranch, perfectly situated to enjoy peaceful views overlooking the golf course and within walking distance to the Erie Canal. Designed for comfortable one-level living, this property offers a wonderful blend of everyday convenience and relaxed outdoor living. Step outside onto the spacious deck and take in the scenic surroundings. Whether you’re enjoying your morning coffee, entertaining friends, or unwinding in the hot tub, the outdoor space provides the perfect setting to relax and enjoy the view. Inside, the ranch offers comfortable living spaces and three bedrooms, providing plenty of room for family, guests, or a home office. The desirable location puts you close to the Erie Canal while offering the tranquility of a golf course setting. With its single-level layout, attractive outdoor amenities, and beautiful surroundings, this property is a wonderful opportunity for buyers looking for a comfortable home in a peaceful location. Some upgrades include a new roof and leaf guard gutters in 2019, newer picture window and composite deck and hot tub. All appliances will stay. Come see all this charming ranch has to offer! Delayed negotiations – offers are due Thursday, August 20, 2026 by 11:00 a.m.
Property Details
Price:
$289,900
MLS #:
B1706709
Status:
Pending
Beds:
3
Baths:
2
Type:
Single Family
Subtype:
SingleFamilyResidence
Neighborhood:
ridgeway343489
Listed Date:
Aug 13, 2026
Finished Sq Ft:
1,760
Total Sq Ft:
1,760
Lot Size:
31,799 sqft / 0.73 acres (approx)
Year Built:
1967
See this Listing
Schools
School District:
Medina
Elementary School:
Oak Orchard
Middle School:
Clifford Wise Middle
High School:
Medina High
Interior
Appliances
Dryer, Electric Oven, Electric Range, Electric Water Heater, Refrigerator, Washer
Bathrooms
1 Full Bathroom, 1 Half Bathroom
Cooling
Central Air
Flooring
Carpet, Luxury Vinyl, Varies
Heating
Gas, Baseboard
Interior Features
Ceiling Fans, Separate Formal Dining Room, Entrance Foyer, Separate Formal Living Room, Sliding Glass Doors, Window Treatments
Laundry Features
Main Level
Levels
One
Main Level Bathrooms
2
Main Level Bedrooms
3
Exterior
Architectural Style
Ranch
Attached Garage YN
1
Construction Materials
Brick, Vinyl Siding, Copper Plumbing
Exterior Features
Awnings, Concrete Driveway, Deck, Fence
Fencing
Partial
Garage Spaces
1
Lot Features
On Golf Course, Rectangular, Rectangular Lot
Parking Features
Attached, Garage
Patio And Porch Features
Deck
Roof
Asphalt
Stories
1
Window Features
Drapes
Financial
Taxes
$5,374
Map
Community
- Address10880 Telegraph Road Ridgeway NY
- CityRidgeway
- CountyOrleans
- Zip Code14103
Subdivisions in Ridgeway
Market Summary
Current real estate data for Single Family in Ridgeway as of Oct 15, 2026
22
Single Family Listed
68
Avg DOM
122
Avg $ / SqFt
$186,768
Avg List Price
Property Summary
- 10880 Telegraph Road Ridgeway NY is a Single Family for sale in Ridgeway, NY, 14103. It is listed for $289,900 and features 3 beds, 2 baths, and has approximately 1,760 square feet of living space, and was originally constructed in 1967. The current price per square foot is $165. The average price per square foot for Single Family listings in Ridgeway is $122. The average listing price for Single Family in Ridgeway is $186,768.
Similar Listings Nearby



 Courtesy of Berkshire Hathaway Homeservices Zambito Realtors. Disclaimer: All data relating to real estate for sale on this page comes from the Broker Reciprocity (BR) of the New York State Alliance of MLSs. Detailed information about real estate listings held by brokerage firms other than Michael Paduano include the name of the listing broker. Neither the listing company nor Michael Paduano shall be responsible for any typographical errors, misinformation, misprints and shall be held totally harmless. The Broker providing this data believes it to be correct, but advises interested parties to confirm any item before relying on it in a purchase decision. Copyright 2026. New York State Alliance of MLSs. All rights reserved.
 10880 Telegraph Road
Ridgeway, NY