
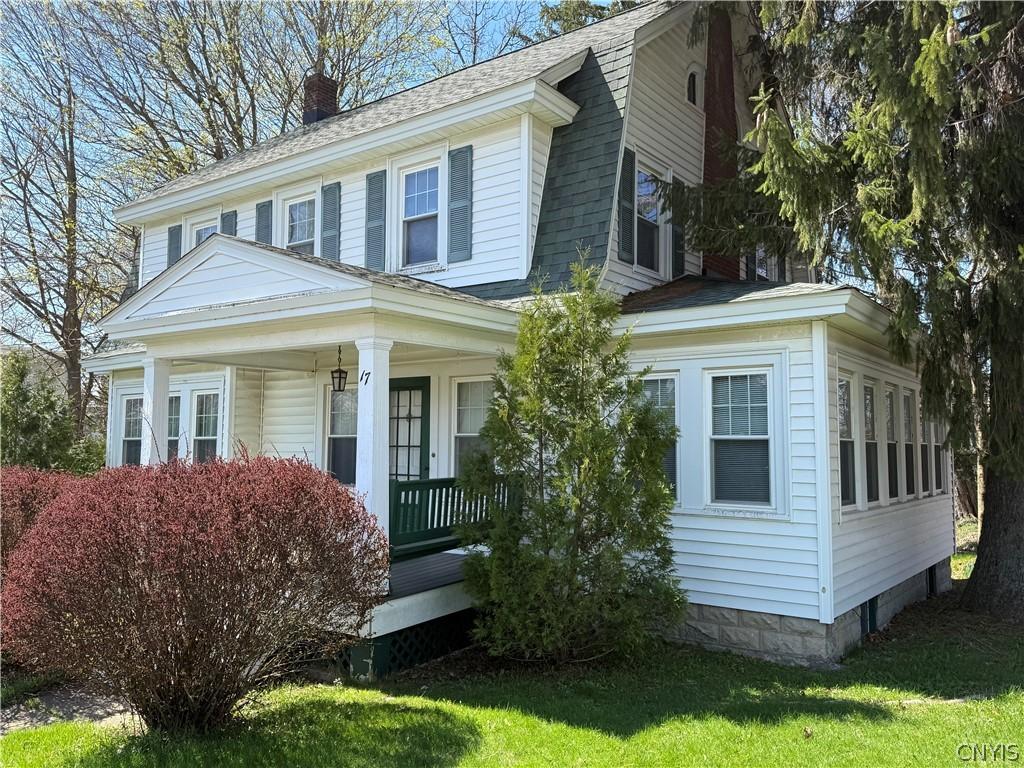
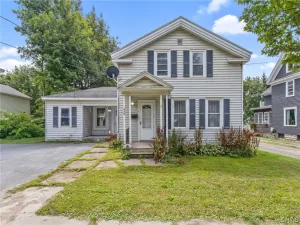
Welcome to this classic gambrel style village home, lovingly held within the same family for many years and now ready for its next chapter. Blending timeless charm with everyday functionality, this inviting property offers space, warmth, and plenty of potential.
Step onto the attractive covered front porch, complete with built-in bench seating, the perfect spot to relax and enjoy the neighborhood. Inside, you’ll find a spacious living room featuring a cozy fireplace, a formal dining room with a charming window seat, and a bright sunroom that can easily serve as a guest room or additional bedroom if needed. Could also be a great playroom for the kids
The main level also includes a dedicated home office, a functional kitchen with all appliances included, and a breakfast bar with seating for two, ideal for casual dining. A convenient half bath completes the first floor.
Upstairs, you’ll find three comfortable bedrooms and a full bath, along with access to a walk-up attic offering excellent storage.
Additional highlights include replacement windows throughout, mostly hardwood floors with some wall-to-wall carpeting, and a full basement with laundry.
Outside, the property features a two-car garage with high ceilings and generous open space ready for your vision and some elbow grease. The backyard is low maintenance yet spacious enough to accommodate a patio, swing set, and fire pit area, perfect for relaxing or entertaining. A bit of trimming along the driveway will further enhance vehicle access.
With attractive curb appeal and solid bones, this home is ready for a new owner to make it their own.
Step onto the attractive covered front porch, complete with built-in bench seating, the perfect spot to relax and enjoy the neighborhood. Inside, you’ll find a spacious living room featuring a cozy fireplace, a formal dining room with a charming window seat, and a bright sunroom that can easily serve as a guest room or additional bedroom if needed. Could also be a great playroom for the kids
The main level also includes a dedicated home office, a functional kitchen with all appliances included, and a breakfast bar with seating for two, ideal for casual dining. A convenient half bath completes the first floor.
Upstairs, you’ll find three comfortable bedrooms and a full bath, along with access to a walk-up attic offering excellent storage.
Additional highlights include replacement windows throughout, mostly hardwood floors with some wall-to-wall carpeting, and a full basement with laundry.
Outside, the property features a two-car garage with high ceilings and generous open space ready for your vision and some elbow grease. The backyard is low maintenance yet spacious enough to accommodate a patio, swing set, and fire pit area, perfect for relaxing or entertaining. A bit of trimming along the driveway will further enhance vehicle access.
With attractive curb appeal and solid bones, this home is ready for a new owner to make it their own.
Property Details
Price:
$199,900
MLS #:
S1676556
Status:
Pending
Beds:
3
Baths:
2
Type:
Single Family
Subtype:
SingleFamilyResidence
Neighborhood:
pulaskivillage355001
Listed Date:
Apr 25, 2026
Finished Sq Ft:
1,636
Total Sq Ft:
1,636
Lot Size:
4,725 sqft / 0.11 acres (approx)
Year Built:
1932
See this Listing
Schools
School District:
Pulaski Academy and Central
Interior
Appliances
Dryer, Electric Water Heater, Free Standing Range, Oven, Refrigerator, Washer
Bathrooms
1 Full Bathroom, 1 Half Bathroom
Cooling
Central Air
Fireplaces Total
1
Flooring
Carpet, Hardwood, Varies, Vinyl
Heating
Gas, Forced Air
Interior Features
Separate Formal Dining Room, Separate Formal Living Room, Home Office, Country Kitchen
Laundry Features
In Basement
Levels
Two
Main Level Bathrooms
1
Exterior
Architectural Style
Historic Antique
Construction Materials
Frame, Vinyl Siding
Exterior Features
Dirt Driveway
Garage Spaces
2
Lot Features
Other, Rectangular, Rectangular Lot, Residential Lot, See Remarks
Parking Features
Detached, Garage
Roof
Asphalt, Shingle
Stories
2
Financial
Taxes
$4,517
Map
Community
- Address17 Niagara Street Richland NY
- CityRichland
- CountyOswego
- Zip Code13142
Subdivisions in Richland
Market Summary
Current real estate data for Single Family in Richland as of Aug 27, 2026
36
Single Family Listed
72
Avg DOM
204
Avg $ / SqFt
$330,964
Avg List Price
Property Summary
- 17 Niagara Street Richland NY is a Single Family for sale in Richland, NY, 13142. It is listed for $199,900 and features 3 beds, 2 baths, and has approximately 1,636 square feet of living space, and was originally constructed in 1932. The current price per square foot is $122. The average price per square foot for Single Family listings in Richland is $204. The average listing price for Single Family in Richland is $330,964.
Similar Listings Nearby

 Courtesy of 1st Carriage House Realty. Disclaimer: All data relating to real estate for sale on this page comes from the Broker Reciprocity (BR) of the New York State Alliance of MLSs. Detailed information about real estate listings held by brokerage firms other than Michael Paduano include the name of the listing broker. Neither the listing company nor Michael Paduano shall be responsible for any typographical errors, misinformation, misprints and shall be held totally harmless. The Broker providing this data believes it to be correct, but advises interested parties to confirm any item before relying on it in a purchase decision. Copyright 2026. New York State Alliance of MLSs. All rights reserved.
 17 Niagara Street
Richland, NY