
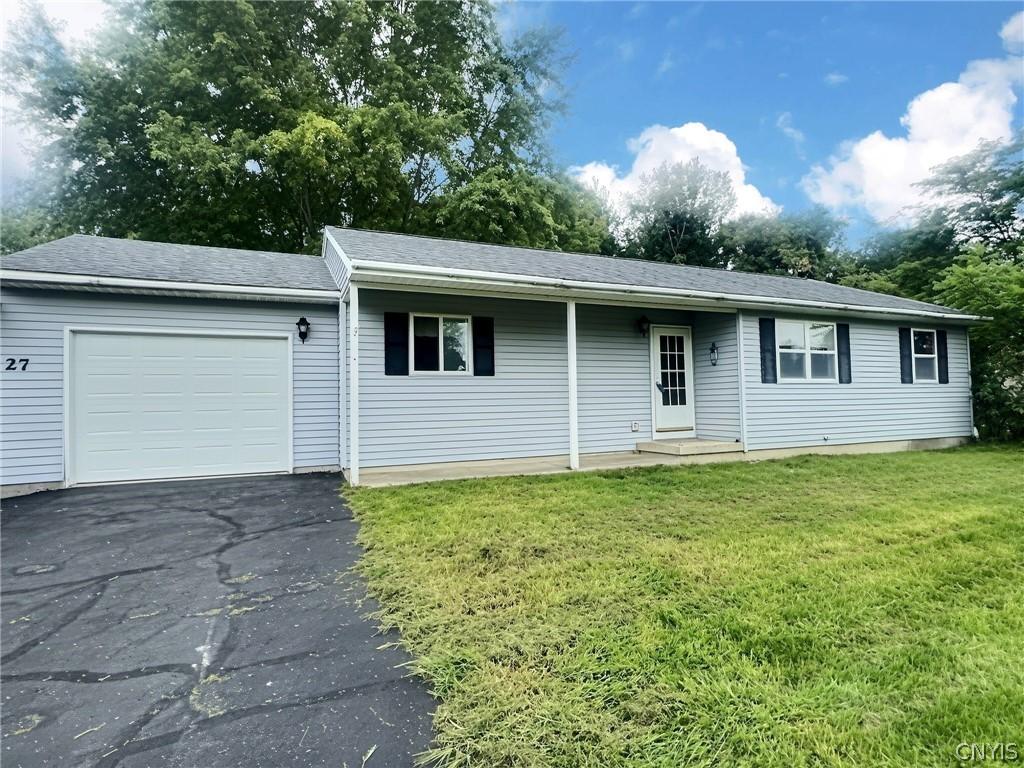
Welcome to this cozy and inviting ranch home nestled on the Salmon Meadow Lane cul-de-sac in the Village of Pulaski, NY!! Minutes away from the Salmon River, this property offers comfortable one-level living with a warm, welcoming layout. This charming home is a wonderful opportunity for those looking for a manageable home with plenty of space to enjoy both indoors and out.
Step inside the foyer, where a convenient closet provides extra storage for coats, shoes, and everyday essentials. The comfortable living room offers a relaxing gathering space and plenty of room to arrange your furniture and make the space your own. The home features three bedrooms, each offering its own closet space, providing flexibility for bedrooms, a home office, guest room, or hobby space.
The kitchen and dining area flow naturally toward the backyard, where a sliding glass door brings in natural light and provides easy access to the outdoor living space. Step outside to enjoy the good-sized yard, offering plenty of room for gardening, outdoor entertaining, recreation, pets, or simply relaxing and enjoying the seasons.
A full bathroom adds convenience to the main level, while the attached garage provides a practical place to park, store belongings, and keep your vehicle protected from the elements. This ranch offers an appealing balance of comfort, functionality, and easy upkeep without sacrificing the spaces that matter most.
Located in the Village of Pulaski, this home puts you close to local amenities while offering a comfortable residential setting. Whether you’re a first-time buyer, looking to downsize, or searching for a home with convenient one-floor living, this property is ready for you to make it your own.
Come see the possibilities and experience the charm and comfort this Pulaski Village ranch has to offer. Schedule a showing today and make your dreams, a reality!
Step inside the foyer, where a convenient closet provides extra storage for coats, shoes, and everyday essentials. The comfortable living room offers a relaxing gathering space and plenty of room to arrange your furniture and make the space your own. The home features three bedrooms, each offering its own closet space, providing flexibility for bedrooms, a home office, guest room, or hobby space.
The kitchen and dining area flow naturally toward the backyard, where a sliding glass door brings in natural light and provides easy access to the outdoor living space. Step outside to enjoy the good-sized yard, offering plenty of room for gardening, outdoor entertaining, recreation, pets, or simply relaxing and enjoying the seasons.
A full bathroom adds convenience to the main level, while the attached garage provides a practical place to park, store belongings, and keep your vehicle protected from the elements. This ranch offers an appealing balance of comfort, functionality, and easy upkeep without sacrificing the spaces that matter most.
Located in the Village of Pulaski, this home puts you close to local amenities while offering a comfortable residential setting. Whether you’re a first-time buyer, looking to downsize, or searching for a home with convenient one-floor living, this property is ready for you to make it your own.
Come see the possibilities and experience the charm and comfort this Pulaski Village ranch has to offer. Schedule a showing today and make your dreams, a reality!
Property Details
Price:
$169,000
MLS #:
S1705317
Status:
ActiveUnderContract
Beds:
3
Baths:
1
Type:
Single Family
Subtype:
SingleFamilyResidence
Subdivision:
Selkirk Tr
Neighborhood:
pulaskivillage355001
Listed Date:
Aug 17, 2026
Finished Sq Ft:
1,108
Total Sq Ft:
1,108
Lot Size:
22,438 sqft / 0.52 acres (approx)
Year Built:
1992
See this Listing
Schools
School District:
Pulaski Academy and Central
Interior
Appliances
Dryer, Dishwasher, Electric Oven, Electric Range, Gas Water Heater, Microwave, Refrigerator, Washer
Bathrooms
1 Full Bathroom
Flooring
Carpet, Laminate, Varies, Vinyl
Heating
Gas, Forced Air
Interior Features
Eat In Kitchen, Separate Formal Living Room, Kitchen Family Room Combo, Pantry, Bedroom On Main Level, Main Level Primary
Laundry Features
In Basement
Levels
One
Main Level Bathrooms
1
Main Level Bedrooms
3
Exterior
Architectural Style
Ranch
Attached Garage YN
1
Construction Materials
Vinyl Siding
Exterior Features
Blacktop Driveway
Garage Spaces
1
Lot Features
Cul De Sac, Rectangular, Rectangular Lot, Residential Lot
Parking Features
Attached, Garage, Garage Door Opener
Patio And Porch Features
Covered, Porch
Stories
1
Financial
Taxes
$4,351
Map
Community
- Address27 Salmon Meadow Lane Richland NY
- SubdivisionSelkirk Tr
- CityRichland
- CountyOswego
- Zip Code13142
Subdivisions in Richland
Market Summary
Current real estate data for Single Family in Richland as of Oct 11, 2026
40
Single Family Listed
89
Avg DOM
193
Avg $ / SqFt
$308,305
Avg List Price
Property Summary
- Located in the Selkirk Tr subdivision, 27 Salmon Meadow Lane Richland NY is a Single Family for sale in Richland, NY, 13142. It is listed for $169,000 and features 3 beds, 1 baths, and has approximately 1,108 square feet of living space, and was originally constructed in 1992. The current price per square foot is $153. The average price per square foot for Single Family listings in Richland is $193. The average listing price for Single Family in Richland is $308,305.
Similar Listings Nearby

 Courtesy of Berkshire Hathaway CNY Realty. Disclaimer: All data relating to real estate for sale on this page comes from the Broker Reciprocity (BR) of the New York State Alliance of MLSs. Detailed information about real estate listings held by brokerage firms other than Michael Paduano include the name of the listing broker. Neither the listing company nor Michael Paduano shall be responsible for any typographical errors, misinformation, misprints and shall be held totally harmless. The Broker providing this data believes it to be correct, but advises interested parties to confirm any item before relying on it in a purchase decision. Copyright 2026. New York State Alliance of MLSs. All rights reserved.
 27 Salmon Meadow Lane
Richland, NY