
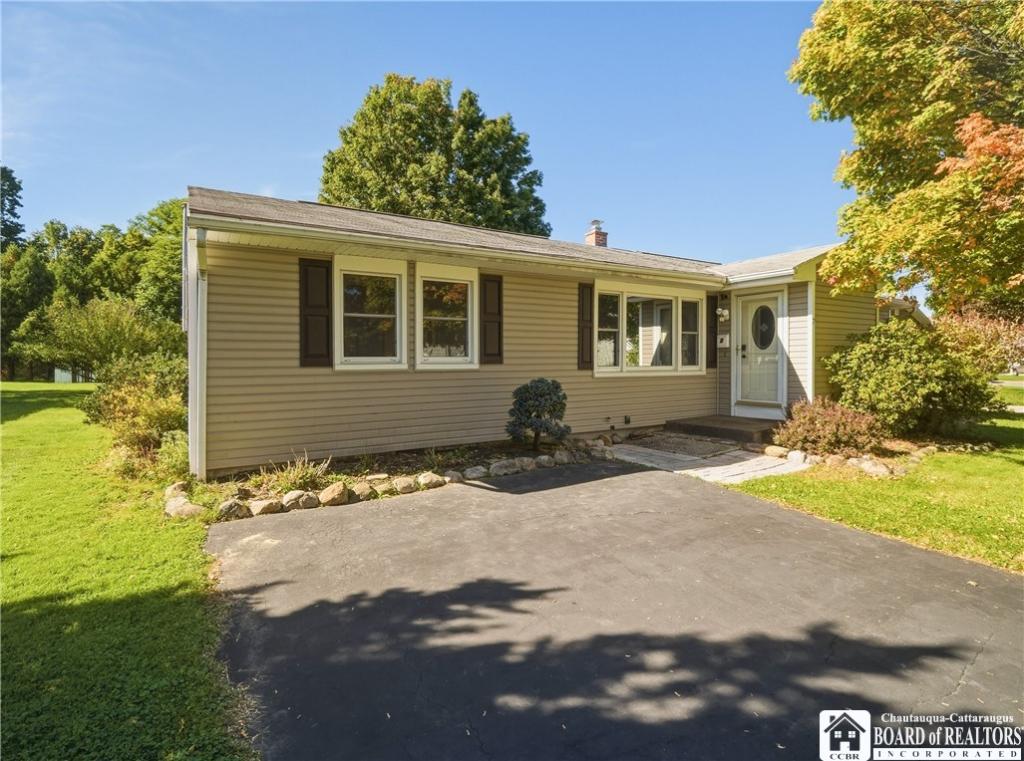
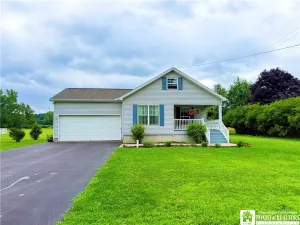
Welcome to this spacious 1,800 sqft ranch-style home, situated on over a quarter-acre of land on a quiet street in a desirable well-maintained neighborhood! Featuring four bedrooms and one full bathroom, this home offers plenty of space and versatility to suit your needs. Hardwood floors run throughout most of the home, adding warmth and character, and the open-concept living-dining area provides a spacious and functional place to gather and entertain! The additional family room has a cozy gas-stove and tons of natural light. This area also gives access to the partially finished basement and rear yard. The basement area has great potential for an in-home office or hobby space, and it also houses the mechanicals of the home, including an updated furnace, 1-year old hot water tank and a radon mitigation system. Off the back of the home you will find a large covered concrete patio and a spacious flat yard that is sure to meet all your needs. The rear end of the yard has electric installed which makes it an ideal space to add a pool or additional outdoor space to entertain! The vinyl-sided exterior offers easy maintenance, while the double-wide driveway provides ample off-street parking. With generous living space, a flexible layout, spacious yard, and a prime location, this move-in ready home is waiting for its next owner to make it their own!
Property Details
Price:
$269,900
MLS #:
R1721348
Status:
Active
Beds:
4
Baths:
1
Type:
Single Family
Subtype:
SingleFamilyResidence
Neighborhood:
fredoniavillage065801
Listed Date:
Oct 14, 2026
Finished Sq Ft:
1,804
Total Sq Ft:
1,804
Lot Size:
13,791 sqft / 0.32 acres (approx)
Year Built:
1960
See this Listing
Schools
School District:
Fredonia
Elementary School:
Fredonia Elementary
Middle School:
Fredonia Middle
High School:
Fredonia High
Interior
Appliances
Dryer, Dishwasher, Electric Cooktop, Gas Water Heater, Refrigerator, Washer
Bathrooms
1 Full Bathroom
Below Grade Finished Area
500
Fireplaces Total
1
Flooring
Ceramic Tile, Hardwood, Tile, Varies
Heating
Gas, Forced Air
Interior Features
Breakfast Bar, Ceiling Fans, Eat In Kitchen, Living Dining Room, Pantry, Bedroom On Main Level
Laundry Features
In Basement
Levels
One
Main Level Bathrooms
1
Main Level Bedrooms
4
Exterior
Architectural Style
Ranch
Construction Materials
Vinyl Siding
Exterior Features
Blacktop Driveway, Patio
Lot Features
Rectangular, Rectangular Lot, Residential Lot
Other Structures
Sheds, Storage
Parking Features
No Garage
Patio And Porch Features
Patio
Roof
Shingle
Security Features
Radon Mitigation System
Stories
1
Financial
Taxes
$5,456
Map
Community
- Address7 Georges Place Pomfret NY
- CityPomfret
- CountyChautauqua
- Zip Code14063
Subdivisions in Pomfret
Market Summary
Current real estate data for Single Family in Pomfret as of Oct 17, 2026
69
Single Family Listed
103
Avg DOM
158
Avg $ / SqFt
$268,385
Avg List Price
Property Summary
- 7 Georges Place Pomfret NY is a Single Family for sale in Pomfret, NY, 14063. It is listed for $269,900 and features 4 beds, 1 baths, and has approximately 1,804 square feet of living space, and was originally constructed in 1960. The current price per square foot is $150. The average price per square foot for Single Family listings in Pomfret is $158. The average listing price for Single Family in Pomfret is $268,385.
Similar Listings Nearby


 Courtesy of Real Estate Advantage. Disclaimer: All data relating to real estate for sale on this page comes from the Broker Reciprocity (BR) of the New York State Alliance of MLSs. Detailed information about real estate listings held by brokerage firms other than Michael Paduano include the name of the listing broker. Neither the listing company nor Michael Paduano shall be responsible for any typographical errors, misinformation, misprints and shall be held totally harmless. The Broker providing this data believes it to be correct, but advises interested parties to confirm any item before relying on it in a purchase decision. Copyright 2026. New York State Alliance of MLSs. All rights reserved.
 7 Georges Place
Pomfret, NY